 Active
$3,997,000
19816 GULF BOULEVARD, 501
INDIAN SHORES, FL 33785
4 beds3 baths3,620 sqft
INDIAN SHORES, FL 33785
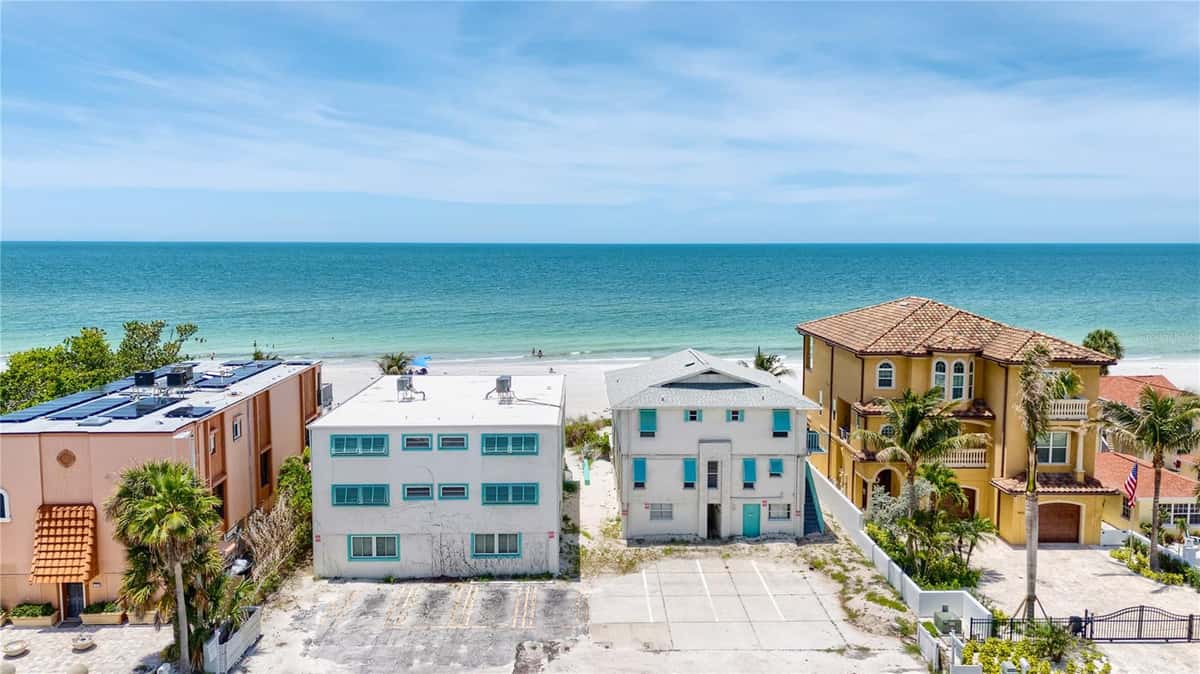
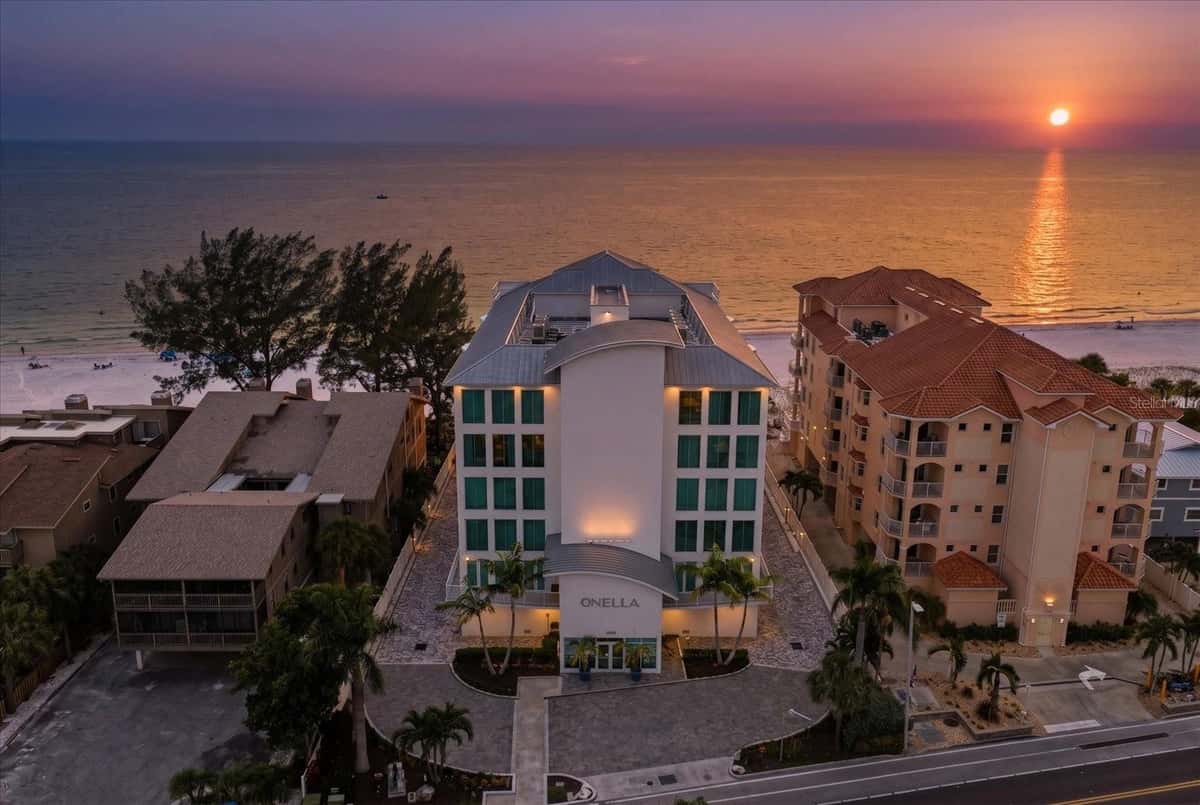
FULLY FURNISHED.. Wake to the sound of waves and uninterrupted Gulf views in this exceptional beachfront residence, where every detail—from the designer furnishings to the curated artwork and statement lighting—has been thoughtfully selected to create a home that feels both sophisticated and effortlessly inviting. Rather than starting from scratch, you step into a space where the design vision has already been realized, with high-end pieces and custom finishes that elevate the entire living experience. What sets this residence apart is its rare ability to live like a true beachfront home. With direct access to the outdoors, pool, beach, and private garage—without the need to rely on elevators or interior common areas—it offers a unique “beach house” feel, paired with the ease and convenience of luxury condominium living. Arrival feels private and elevated. A secure elevator opens directly into your personal foyer, revealing interiors filled with natural light and framed by sweeping water views. Expansive glass doors draw the horizon inside, while the open living spaces flow naturally toward the Gulf-front terrace beyond. The main living area was designed to embrace the surrounding scenery. Floor-to-ceiling glass leads to a remarkable beachfront balcony of nearly 700 square feet, creating a setting that feels suspended above the shoreline. Morning coffee arrives with soft sea breezes and endless water views, while evenings unfold with vibrant sunsets stretching across the horizon. A private spiral staircase connects the terrace directly to the pool deck below, offering an easy transition from your residence to the water’s edge. The kitchen blends striking design with professional-grade performance. A dramatic oversized island anchors the space, surrounded by sleek custom cabinetry, sculptural lighting, and premium Sub-Zero and Wolf appliances. A built-in bar with seating for seven creates a natural gathering point—ideal for casual meals, cocktails with friends, or lingering conversations long after dinner ends. The primary suite is positioned along the Gulf, where expansive windows keep the water in view from the moment the day begins. Private terrace access allows the outdoors to become part of the daily routine, whether enjoying the quiet calm of early morning or the glow of sunset. The spa-inspired bath features a freestanding soaking tub, an oversized walk-in shower with rainfall and dual fixtures, and a floating vanity illuminated with soft LED lighting. A custom California-style closet offers generous floor-to-ceiling storage. A dedicated lounge and wine room introduces a more intimate space within the residence. Custom cabinetry and multiple wine refrigerators create a setting designed for evening cocktails, conversation, and relaxed entertaining. Two guest suites offer privacy and comfort, each with its own beautifully finished bath and access to a second balcony overlooking the intracoastal. At night, the glow of lights provide a completely different atmosphere from the Gulf-facing side of the home. Additional features include a rare private, oversized 2.5-car garage with ample storage, an in-unit trash chute, and a whole-home water softener system. With only ten residences in the building, the setting remains quiet and exclusive. Residents enjoy direct beach access along with a heated pool, spa, and outdoor gathering areas just steps from the sand—creating a rare blend of privacy, design, and beachfront living along the Gulf.
Listed by Melinda Persuitte · COMPASS FLORIDA LLC
Listing data provided by Stellar MLS. Information deemed reliable but not guaranteed.
Sample estimate — not an appraisal
Based on 12 comparable sales within 1 mile of INDIAN SHORES, FL, this home is priced over RENA ValiQ.
Reference only. Estimates blend public sale comps, neighbourhood trend and the listing’s own metrics. Final price moves on diligence, terms and timing — RENA is your second read, not your agent.
Opens at 20% down over 30 years at 6.5%, the same assumptions as the answers below. Property tax is this listing's own bill; insurance is left out until you enter a quote, because Florida premiums turn on roof age, elevation and carrier. Every field is editable.
Answered from this listing’s own figures and the sales around it.
From the property’s MLS record.
| Date | Event | Price | Change |
|---|---|---|---|
| Jun 18, 2026 | Price reduced | $4,150,000 | −$245,000 |
| Mar 10, 2026 | Listed | $4,395,000 | — |
Reference scores for INDIAN SHORES, FL. Schools, mobility and amenities feed live data once the dedicated provider connection lands.
Homes for sale in INDIAN SHORES within the same price band.
About $25,335 a month: $20,985 principal and interest, $4,350 property tax. That assumes 20% down at 6.5% over 30 years, and leaves out insurance.
Comparable sales nearby put it between $2,508,117 and $2,885,683, with $2,696,900 in the middle. That is from 3 properties of the same type within three miles, each within 20% of this one's size and a bedroom either way, at a median of $745 a square foot.
3 comparable properties within three miles. The nearest: 19816 GULF BOULEVARD, INDIAN SHORES, FL at $3,997,000, 3,620 sq ft, 0 miles away; 19734 GULF BOULEVARD, INDIAN SHORES, FL at $2,500,000, 3,355 sq ft, 0.14 miles away; 17717 GULF BOULEVARD, REDINGTON SHORES, FL at $2,220,000, 3,990 sq ft, 2.66 miles away.
100 days on the market.
It has gone down from $4,395,000 to $4,150,000, a change of -5.6%.
3 bed, 3 bath, 3,620 square feet. That is $1,146 a square foot.
Built in 2018.
The feed lists no association fee for this property.
Property tax works out to about $4,350 a month, $52,197 a year.
It is still on the market.