7504 CATANIA LOOP
CLERMONT, FL 34714
About this home
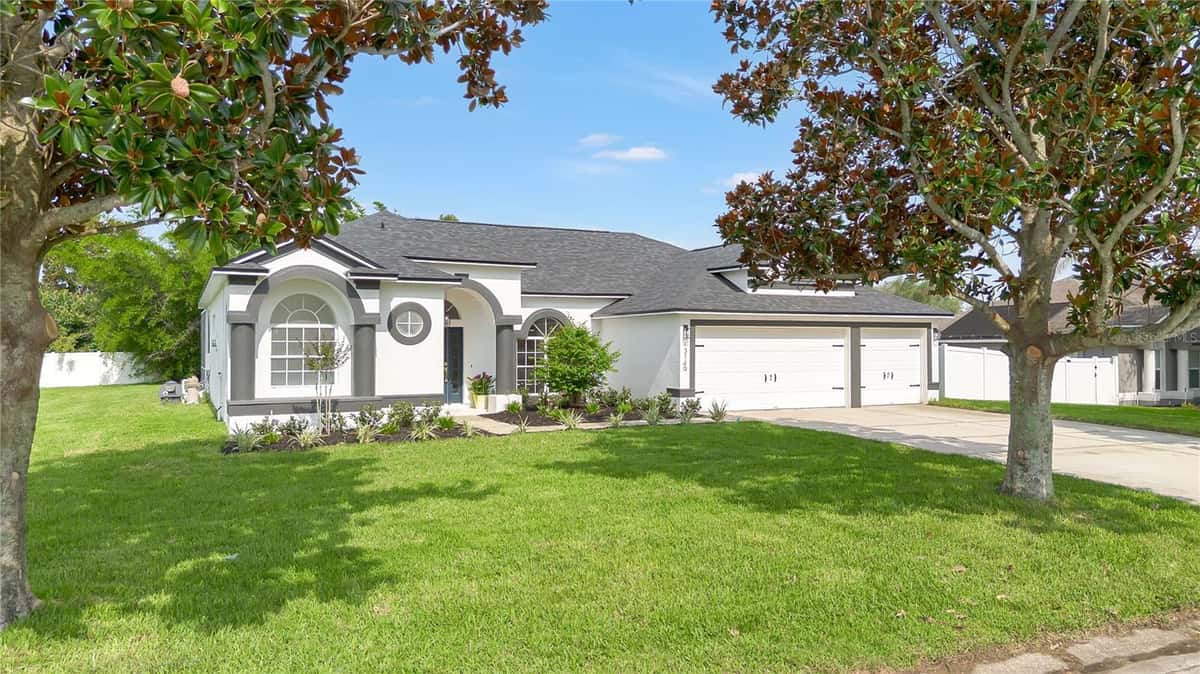
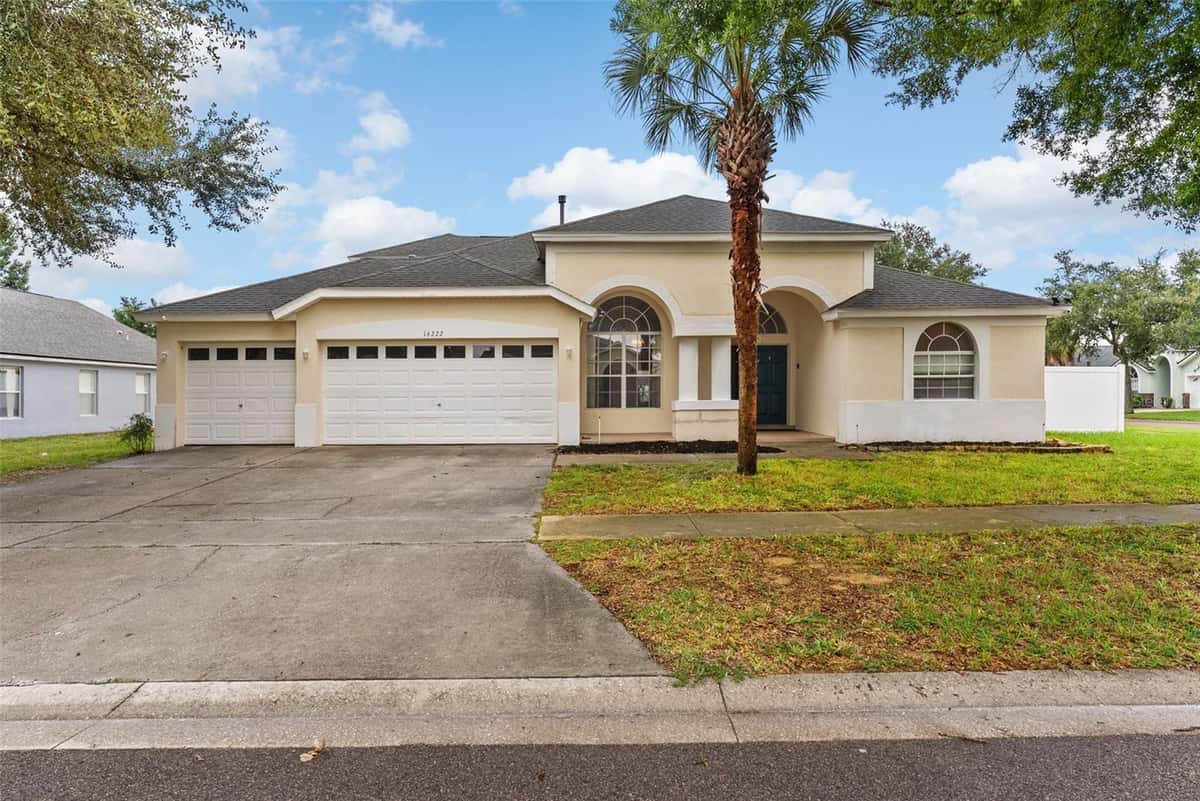
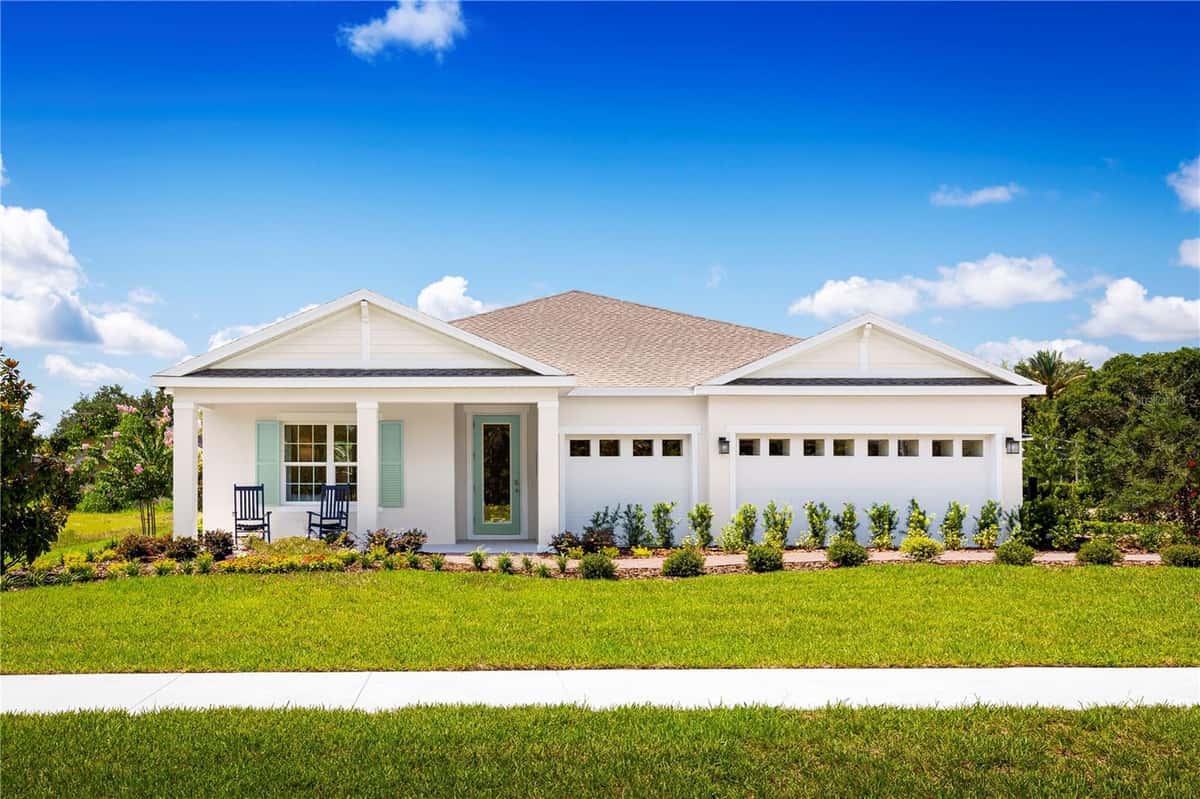
Virtually Staged. The stunning Exbury floor plan perfectly blends luxury, comfort, and functionality, offering over 3,800 square feet of thoughtfully designed living space with 5 bedrooms, 3.5 bathrooms, and a three-car garage. From the moment you step inside, you'll be captivated by the dramatic soaring ceilings, upgraded tile flooring throughout the main living areas, and thoughtfully selected designer finishes. The elegant formal dining room provides the ideal setting for hosting dinner parties and is complemented by a convenient butler's pantry, offering additional prep and serving space. At the heart of the home, the gourmet kitchen overlooks the spacious living room and casual café dining area, creating the perfect gathering place. It features stainless steel appliances, a walk-in pantry, stylish backsplash and pendant lighting illuminating the large island / breakfast bar. The light-filled living room is enhanced by an impressive ceiling accented with decorative beam work, creating a striking focal point. Tucked beneath the staircase is a custom display area, perfect for showcasing your wine or whiskey collection. The luxurious first-floor primary suite is a private retreat featuring two walk-in closets and a spa-inspired ensuite bathroom with dual vanities, including a dedicated makeup vanity. The elegant garden tub serves as the centerpiece of the bath, while the separate walk-in shower offers a relaxing rain shower head for a true spa-like experience. Upstairs, you'll discover a spacious loft that can easily serve as a media room, game room, home office, or additional family room. Four generously sized bedrooms provide plenty of space with two bedrooms connected by a convenient Jack-and-Jill bathroom. The upstairs laundry room is thoughtfully designed with built-in cabinetry for added storage and convenience. As a former model home, this residence is filled with exceptional upgrades and designer details that must be seen in person to be fully appreciated. Step outside to the covered lanai and enjoy peaceful views of the retention pond with no direct rear neighbors, providing added privacy and a tranquil setting. Ideally situated near the Ridgeview community amenities, residents enjoy access to a sparkling resort-style pool with cabana and playground. Nestled among the rolling hills of Clermont, you'll love the area's scenic beauty, lakes, parks, walking trails, and outdoor recreation. Conveniently located near shopping, dining, entertainment, major highways, and Central Florida's world-famous theme parks, this exceptional home offers the perfect balance of natural beauty and everyday convenience. Don't miss out on this exceptional home! (The 3 car garage is currently being converted from offices into a standard 3 car garage, garage door and driveway maybe different than rendered photo. Estimated to be completed end Sept 2026.)
Facts & features
Interior
- Bedrooms
- 5
- Bathrooms
- 4
- Living area
- 3,835 sqft
- Heating
- Central
- Cooling
- Central Air
- Flooring
- Carpet, Tile
- Stories
- 2
- Features
- Built-in Features, Ceiling Fans(s), Crown Molding, High Ceilings, Open Floorplan, Primary Bedroom Main Floor…
- Appliances
- Dishwasher, Microwave, Range, Refrigerator
Exterior & lot
- Lot size
- 8,126 sqft (0.19 ac)
- Roof
- Shingle
- Construction
- Block, Stucco, Frame, Wood Siding
- Exterior
- Sidewalk, Sliding Doors
Parking
- Garage
- 3 spaces
Financial
- HOA dues
- $103 / monthly
- Annual tax
- $8,993 (2025)
- Price / sqft
- $188/sqft
Utilities
- Water
- Public
- Sewer
- Public Sewer
- Utilities
- Public
Property
- Property type
- Single Family
- Year built
- 2022
- Subdivision
- RIDGEVIEW PH 1
- County
- Lake
Listing
- Status
- Active
- Days on market
- Today
- MLS #
- MFR801773927
- Source
- Stellar MLS
Listed by Jason Zinno · RE/MAX ASSURED
Listing data provided by Stellar MLS. Information deemed reliable but not guaranteed.
Sample estimate — not an appraisal
Based on 20 comparable sales within 4 miles of CLERMONT, FL. priced in line with RENA ValiQ.
Reference only. Estimates blend public sale comps, neighbourhood trend and the listing’s own metrics. Final price moves on diligence, terms and timing — RENA is your second read, not your agent.
Estimate your monthly cost
PITI + HOA- Principal & interest
- $3,832/mo
- Property tax
- $540/mo
- Home insurance
- $200/mo
Tax, insurance and HOA are editable estimates with Florida-typical defaults — Florida homeowners insurance in particular varies widely by location and elevation. Confirm exact figures with a lender and insurer.
Ask about this property
Answered from this listing’s own figures and the sales around it.
Price historySample data
Reference timeline for $720,000. Live MLS history swaps in with the Stellar feed.
| Date | Event | Price | Change |
|---|---|---|---|
| 2026-08 | Listing updated | $720,000 | — |
| 2026-06 | Price changed | $720,000 | −$21,600 |
| 2026-03 | Listed | $741,600 | — |
NeighbourhoodSample data
Reference scores for CLERMONT, FL. Schools, mobility and amenities feed live data once the dedicated provider connection lands.
Location
Similar homes nearby
Homes for sale in CLERMONT within the same price band.