 Active
$1,599,000
4664 HICKORY TREE LN
ST CLOUD, FL 34772
4 beds5 baths3,350 sqft
ST CLOUD, FL 34771
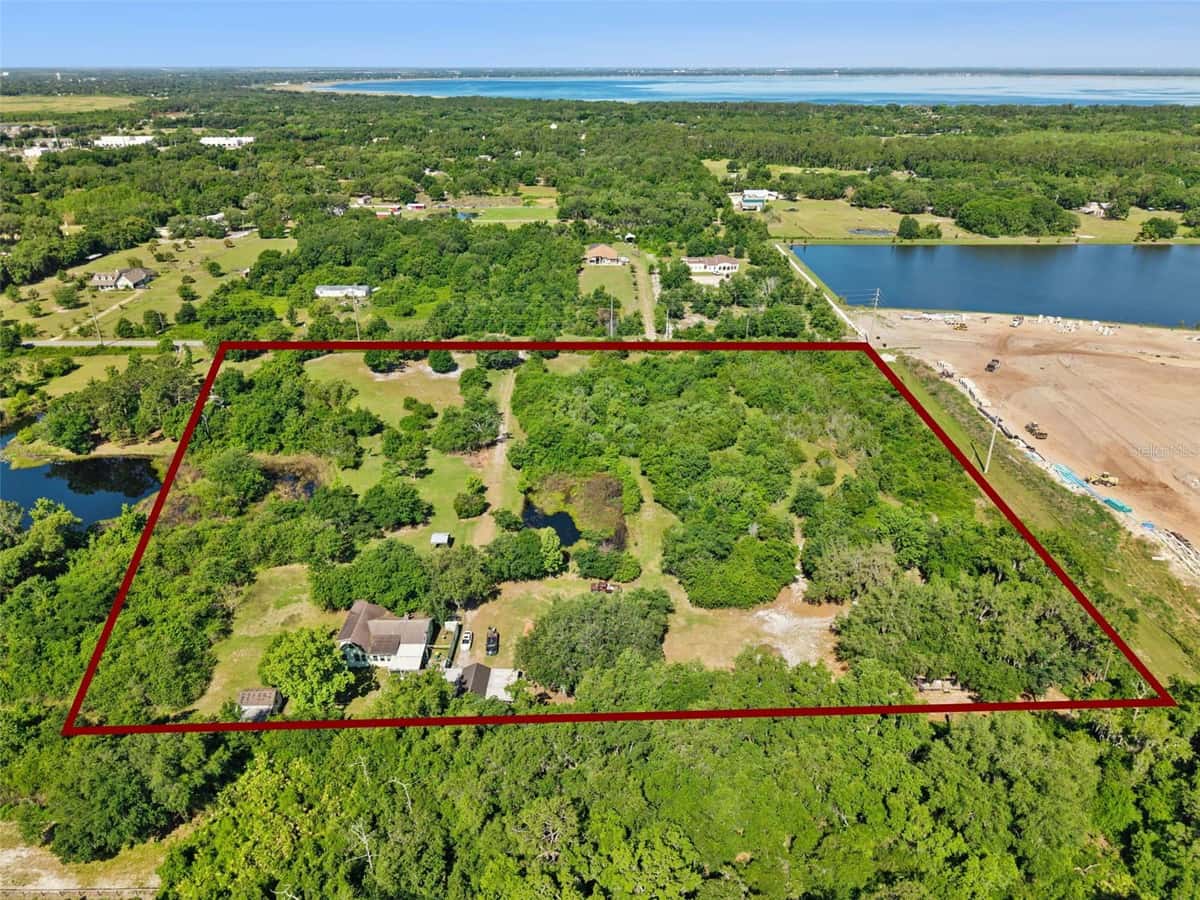
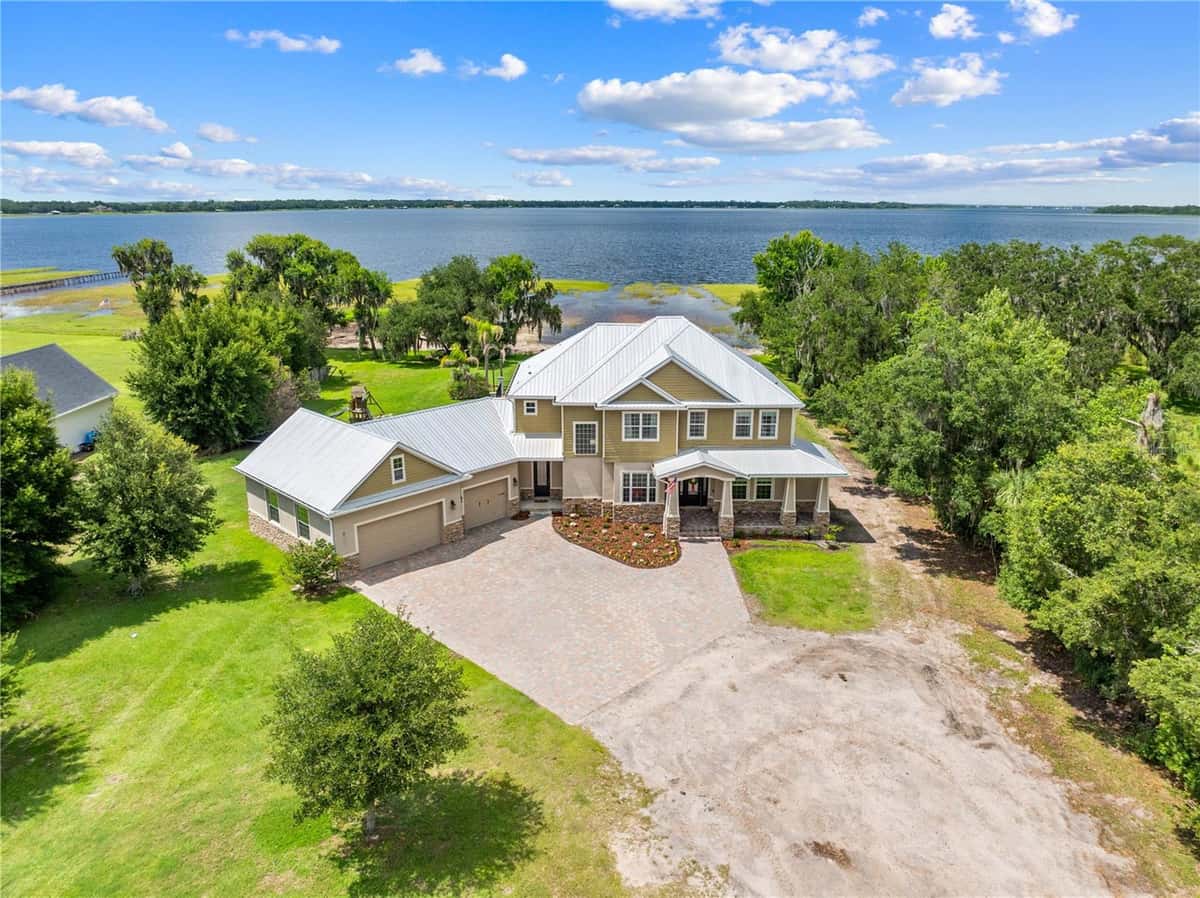
Virtually Staged. A rare opportunity to own five gated acres on a crystal-clear spring-fed ski lake just minutes from Lake Nona, this nearly 4,800-square-foot luxury residence offers over 160 feet of private shoreline, resort-style amenities, and an exceptional blend of privacy and convenience. Thoughtfully designed to maximize breathtaking water views, this one-of-a-kind property offers direct access to boating, wakeboarding, paddleboarding, kayaking, fishing, and year-round waterfront recreation. Step outside to your own private resort featuring a brand-new (2025) custom saltwater pool with an expansive 25-foot sun shelf, an impressive 16-person spa, elegant marble pool decking, and a newly renovated private dock (2025)—creating the perfect setting for entertaining and embracing the waterfront lifestyle. Ideally located just minutes from Lake Nona Medical City, the USTA National Campus, Narcoossee Road, SR 417, and Orlando International Airport, this estate offers peaceful waterfront living without sacrificing convenience. Grand double glass entry doors welcome you into an elegant interior featuring soaring ceilings, double crown molding, 5-inch baseboards, and beautiful lake views from multiple living spaces. The chef-inspired kitchen is designed for both everyday living and entertaining with quartz countertops, an oversized island seating six, custom cabinetry, a concealed pull-out pantry, double ovens, a gas cooktop with pot filler, a prep sink, premium stainless steel appliances, abundant electrical upgrades, and picturesque waterfront views. The spacious family room centers around a cozy gas fireplace and opens seamlessly to the covered lanai, already pre-plumbed and vented for a future outdoor kitchen, creating effortless indoor-outdoor living. Privately situated in its own wing, the owner’s suite offers panoramic lake views, direct lanai access, dual vanities, an oversized walk-in shower with dual shower heads, and a spacious walk-in closet. Additional living spaces include a dedicated executive office, spacious upstairs loft, private downstairs guest suite, two additional upstairs bedrooms, and an approximately 700-square-foot bonus/flex room ideal as a home theater, game room, fitness studio, or potential fifth bedroom. The oversized four-car garage features extended depth, climate control (heating and air conditioning), and motorized garage screens for year-round versatility. The expansive five-acre homesite provides exceptional privacy, room to recreate, and endless possibilities for future enhancements. Additional upgrades include dual HVAC systems (2021), whole-home water filtration (2025), reverse osmosis drinking water system, dedicated exterior connection for a future whole-house generator, energy-efficient Low-E windows, and a radiant heat barrier. Offering five gated acres, over 160 feet of spring-fed lake frontage, resort-style outdoor living, and an exceptional location near Lake Nona, this extraordinary estate presents a rare opportunity to experience luxury waterfront living in one of Central Florida’s most desirable gated communities.
Listed by Crystal Rosario · FULL CIRCLE REALTY INC
Listing data provided by Stellar MLS. Information deemed reliable but not guaranteed.
Opens at 20% down over 30 years at 6.5%, the same assumptions as the answers below. Property tax is this listing's own 2026 bill. Insurance is left out until you enter a quote, because Florida premiums turn on roof age, elevation and carrier. Every field is editable.
Answered from this listing’s own figures and the sales around it.
From the property’s MLS record.
| Date | Event | Price | Change |
|---|---|---|---|
| Jul 10, 2026 | Price reduced | $1,975,000 | −$320,000 |
| Mar 5, 2026 | Listed | $2,295,000 | — |
The schools below come from the MLS record for this home. Walking, transit and cycling figures for ST CLOUD, FL are not connected yet, so this page does not show them.
Homes for sale in ST CLOUD within the same price band.
About $10,900 a month: $9,987 principal and interest, $809 property tax, $104 HOA. That assumes 20% down at 6.5% over 30 years, and leaves out insurance.
Comparable homes nearby put it between $594,991 and $684,559, with $639,775 in the middle. Those are asking prices, not closed sales: 8 properties of the same type within three miles, each within 20% of this one's size and a bedroom either way, at a median of $157 a square foot.
8 comparable properties within three miles. The nearest: 2331 AVELLINO AVENUE, ST CLOUD, FL at $639,000, 3,757 sq ft, 0.53 miles away; 2630 FRANKLIN ROAD, ST CLOUD, FL at $1,300,000, 4,558 sq ft, 0.79 miles away; 2508 BROSS DRIVE, ST CLOUD, FL at $530,000, 3,310 sq ft, 1.01 miles away.
126 days on the market.
It has gone down from $2,295,000 to $1,975,000, a change of -13.9%.
5 bed, 3 bath, 4,075 square feet. That is $485 a square foot.
Built in 2006.
The association fee works out to $104 a month.
Property tax works out to about $809 a month, $9,710 a year, on the 2026 assessment.
It is still on the market.