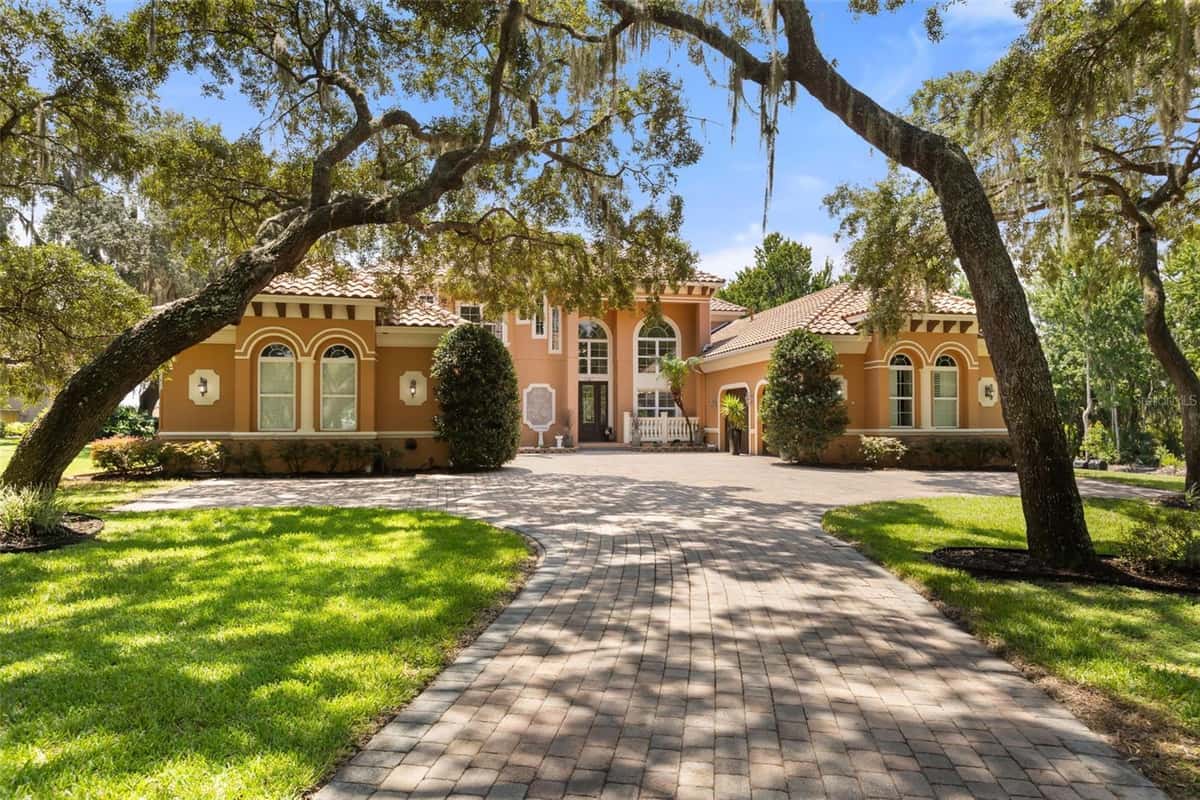
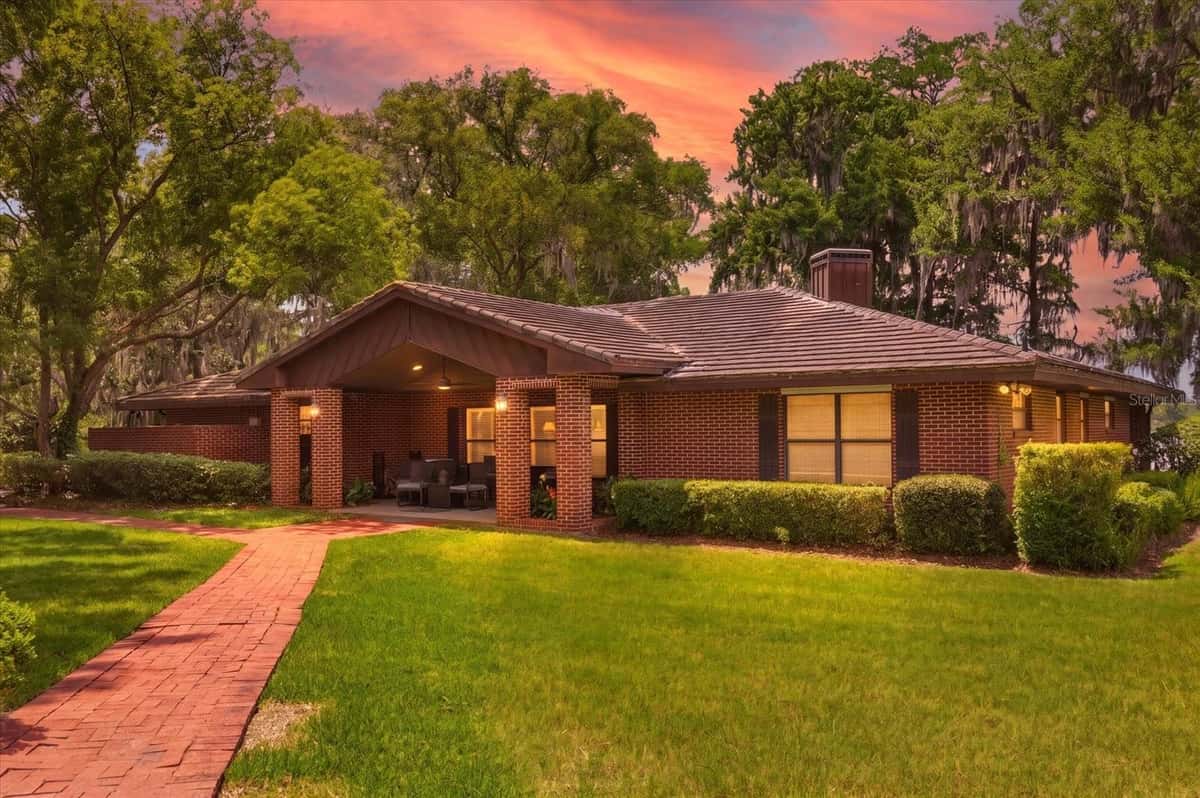
1447 BIRD ROAD
WINTER SPRINGS, FL 32708
About this home
Discover the pinnacle of secluded luxury in this brand-new, 8,000 SF estate, nestled in picturesque Winter Springs. From the moment you arrive, the custom glass French entry doors hint at the artistry within. Stepping into the grand foyer, you are greeted by statement marble and mosaic flooring that sets a tone of elegance, a design narrative that flows seamlessly throughout the home. Designed for both grand-scale entertaining and intimate daily life, the main living spaces are simply breathtaking. The great room soars with 16-foot ceilings and celestial windows, anchored by a stunning custom fireplace and bookcase display. A bank of 18-foot sliding glass doors dissolves the line between indoors and out, opening to a sprawling 1,125 SF covered patio. The chef’s kitchen is a masterpiece of form and function, featuring a 13-foot island, floor-to-ceiling cabinetry, a pet-feeding station, electric vehicle garage hookup, and a full suite of WiFi-enabled GE Cafe appliances, including a double wall oven and a 48-inch refrigerator. The home offers a versatile and luxurious layout for multi-generational living or visiting guests, highlighted by two distinct primary suites. One wing is dedicated to a private retreat with two walk-in closets, separate vanities, and a spa-inspired wet room with a freestanding tub and a four-port shower system. On the opposite side of the home, a second primary suite offers equal luxury with a massive walk-in closet and its own spa-like wet room, ensuring complete privacy for all. Beyond the main living areas, discover a wealth of flexible spaces tailored to a modern lifestyle. A dedicated movie theater or fitness center is pre-wired for the ultimate audio-visual experience, while two separate offices with storefront glass windows provide inspiring workspaces. A butler’s pantry/kitchen, wet bar with a beverage fridge, and a flexible flex room with a half-bath complete the impeccably designed interior. Outside, your private paradise awaits upon the spacious 1-acre parcel. The pavered pool deck surrounds a white quartz pool with a sun shelf and bubbler, all secured by a sleek black metal fence. Every detail has been considered, from the 150-gallon propane tank servicing the future summer kitchen and pool heater to the 4-zone HVAC, a commercial grade 50-year life-span TPO roof and two tankless water heaters for ultimate comfort. This is more than a home; it is a fully realized vision of eloquent Florida living.
Facts & features
Interior
- Bedrooms
- 6
- Bathrooms
- 6
- Living area
- 6,132 sqft
- Heating
- Central, Propane, Zoned
- Cooling
- Central Air, Zoned
- Flooring
- Ceramic Tile, Tile
- Fireplace
- Yes
- Features
- Built-in Features, Ceiling Fans(s), Dry Bar, Dumbwaiter, Eat-in Kitchen, High Ceilings…
- Appliances
- Bar Fridge, Convection Oven, Cooktop, Dishwasher, Exhaust Fan, Freezer…
Exterior & lot
- Lot size
- 43,560 sqft (1 ac)
- Pool
- Yes
- Roof
- Other
- Construction
- Block, Stucco
- Exterior
- Private Entrance, Sliding Doors, Storage
Parking
- Garage
- 3 spaces
Financial
- Annual tax
- $2,989 (2024)
- Price / sqft
- $428/sqft
Utilities
- Water
- Public
- Sewer
- Septic Tank
- Utilities
- Electricity Connected, Sprinkler Meter, Water Connected
Property
- Property type
- Single Family
- Year built
- 2026
- Subdivision
- TALIS CROSSING
- County
- Seminole
Assigned schools
- Elementary
- Sterling Park Elementary
- Middle
- South Seminole Middle
- High
- Winter Springs High
Listing
- Status
- Active
- Days on market
- 135 days
- MLS #
- MFR783869707
- Source
- Stellar MLS
Listed by Robert Kirkwood, IV · MAVREALTY
Listing data provided by Stellar MLS. Information deemed reliable but not guaranteed.
Sample estimate — not an appraisal
Based on 22 comparable sales within 1 mile of WINTER SPRINGS, FL. priced under RENA ValiQ.
Reference only. Estimates blend public sale comps, neighbourhood trend and the listing’s own metrics. Final price moves on diligence, terms and timing — RENA is your second read, not your agent.
Estimate your monthly cost
PITI + HOA- Principal & interest
- $13,971/mo
- Property tax
- $1,969/mo
- Home insurance
- $200/mo
Tax, insurance and HOA are editable estimates with Florida-typical defaults — Florida homeowners insurance in particular varies widely by location and elevation. Confirm exact figures with a lender and insurer.
Price historySample data
Reference timeline for $2,625,000. Live MLS history swaps in with the Stellar feed.
| Date | Event | Price | Change |
|---|---|---|---|
| 2026-07 | Listing updated | $2,625,000 | — |
| 2026-03 | Price changed | $2,625,000 | −$131,250 |
| 2026-02 | Listed | $2,756,250 | — |
NeighbourhoodSample data
Reference scores for WINTER SPRINGS, FL. Schools, mobility and amenities feed live data once the dedicated provider connection lands.
Location
Similar homes nearby
Homes for sale in WINTER SPRINGS within the same price band.