3934 CONNERSVILLE ROAD
BARTOW, FL 33830
About this home
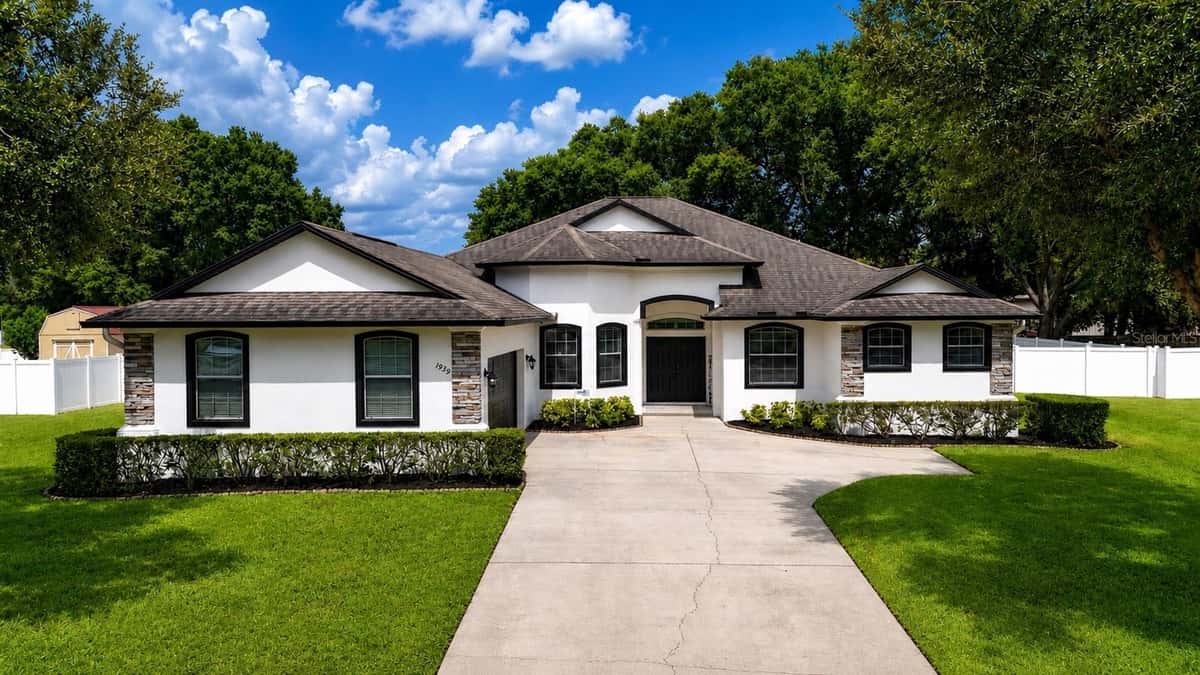
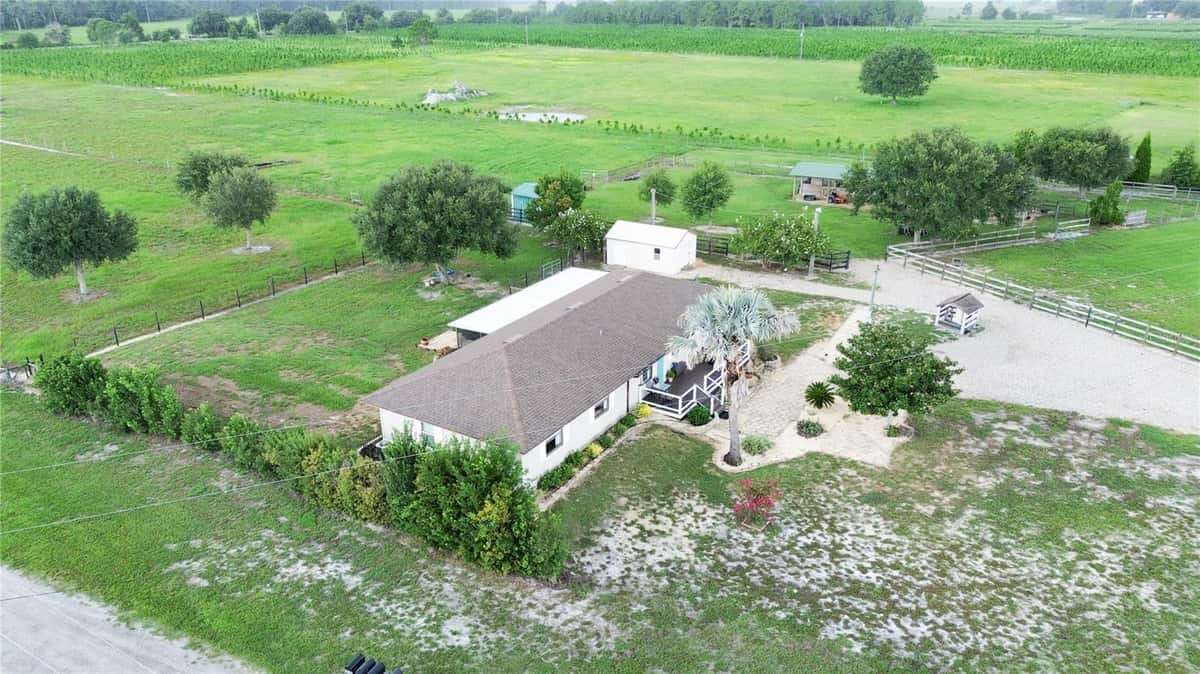
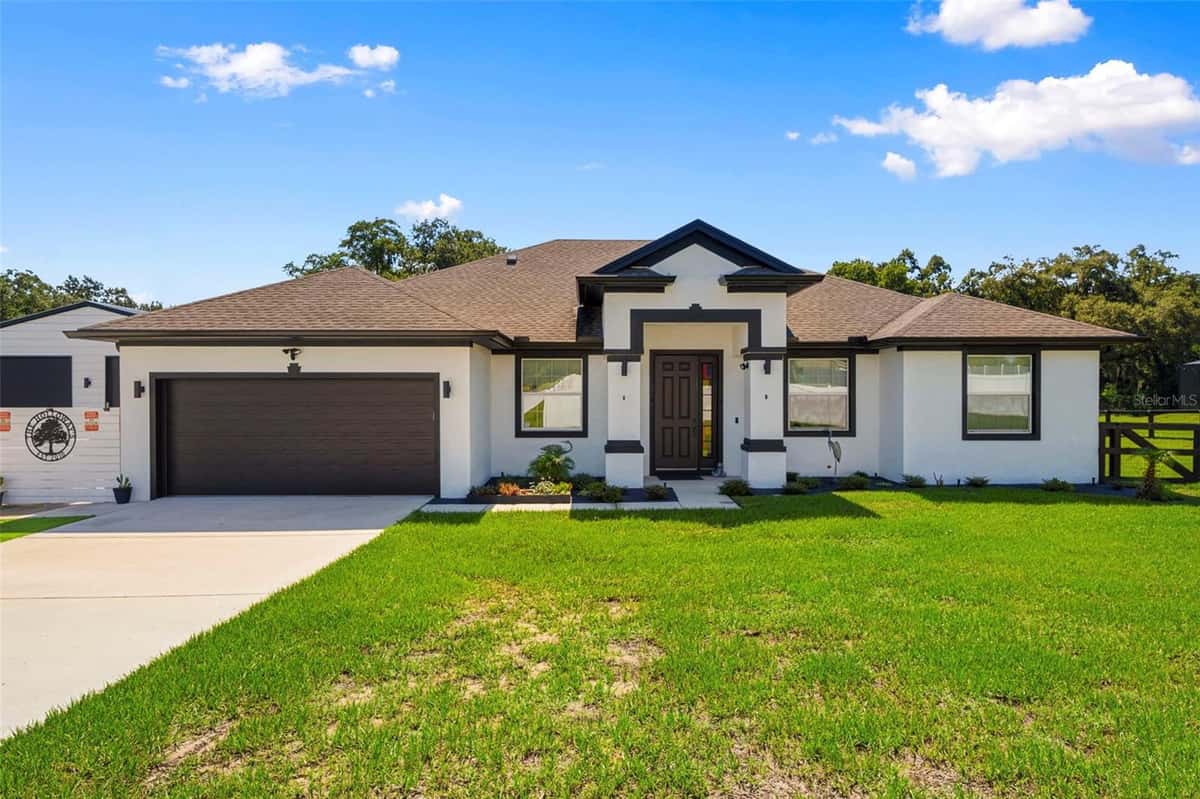
Live Grand! Luxurious Country Living that offers Privacy & Space less than 10 minutes from Medical, Shopping, & Restaurants on a 1.06 Acre 100% Dry Lot w/ no HOA or CDD! This Custom-Built 4 Bedroom, 3 Bath Pool Home features a Grand Primary Suite with Spa-Style Bath with a Triple Split/Open Concept Floor Plan, Large Rooms, Premium Mill Work, Soaring Ceilings, Ample Storage, 3 Car Attached Side Entry Garage plus a Two Roll up door 24’x30’ Detached Steel Garage/Workshop, AND a Spacious Outdoor Area with Covered Lanai & Screened In Pool that delivers for both daily relaxation as well as Family Holidays or any Entertaining Events both Large or Small. Natural Light streams through the oversized windows highlighting the beautiful details of this home. Built in 2017, it is well maintained & still feels new. As you arrive at the property and you are immediately welcomed by a long cement driveway that leads to the 3 Car Side Entrance Garage. The Front has Stone Accents & a Covered Front Porch with a Big Sky View looking South. The Grand Entrance with Custom Leaded Glass Door and Exquisite Mill Work as you enter the Foyer. The Great Room has 10-12 ‘ Ceilings w/ Crown Molding, Recessed Ceiling Lighting, built in Surround Sound, a Stone Fireplace w/Insert & space above for a Large TV. The Kitchen has Premium Cabinetry, Stone Countertops, Stainless Appliances, a Large Walk-in Pantry, and an oversized Island with Breakfast Bar with Stone Accents and Custom Millwork that truly is a showstopper. The Dining Room has space for a large table & console and it provides a dedicated area for formal meals and entertaining. The Cafe/Dining area adjacent to the kitchen offers a place for casual dining and has built in Display Cabinetry with Glass Doors additional Base Storage and Extra Counter Space. The Owner’s Suite is a private retreat featuring French Doors to the Lanai, a Spa-style Bath with Soaking Tub, Oversized Walk-In shower, Split Single Bowl Vanities with Ample Drawer Storage and Counter Space, Private Commode, & Dual Walk-In closets. Bedroom 2 and Bath 2 have their own hallway past the kitchen. Bedrooms 3 and 4 are down the hall from the cafe they have quick access to bathroom 3 which is also a pool bath with a door to the Lanai and Pool area. All three secondary bedrooms have room for king sized beds and have walk in closets. These bedrooms have carpeting. Off the kitchen is the laundry room with drop station and a 2nd storage closet or extra pantry. The 3-car attached garage is accessed through the laundry room making it easy unload to the kitchen when bring home groceries. The Outdoor Area offers a Covered Lanai under Insulated Roof to keep you cool and out of the sun with space for both a dining area and furniture grouping. The 16 x 28 pool has a sunning bench and is fully screened in. The cement pool deck has room for chase lounges for working on your tan and there are speakers that have hookups to the media center in the living room. Pool safety fence is included AND this home features Solar Pool Heating to keep you comfortable when using the pool in the winter months without the added electric expense. The home also includes a security camera system with DVR, A water conditioning system, custom curbing on the landscape areas, decking in the attack for additional storage & a new HVAC full system in 2024! This Move-In Ready Home checks all the boxes! Don’t wait! Schedule your showing today!All dimensions estimated. Buyer/Buyer's agent to verify.
Facts & features
Interior
- Bedrooms
- 4
- Bathrooms
- 3
- Living area
- 2,570 sqft
- Heating
- Central, Electric
- Cooling
- Central Air
- Flooring
- Luxury Vinyl, Tile
- Fireplace
- Yes
- Stories
- 1
- Features
- Built-in Features, Cathedral Ceiling(s), Ceiling Fans(s), Central Vaccum, Chair Rail, Coffered Ceiling(s)…
- Appliances
- Dishwasher, Disposal, Dryer, Electric Water Heater, Microwave, Refrigerator…
Exterior & lot
- Lot size
- 46,030 sqft (1.06 ac)
- Pool
- Yes
- Roof
- Shingle
- Construction
- Block, Stone, Stucco
- Exterior
- French Doors, Storage
Parking
- Garage
- 3 spaces
Financial
- Annual tax
- $3,411 (2025)
- Price / sqft
- $284/sqft
Utilities
- Water
- Public
- Sewer
- Septic Tank
- Utilities
- BB/HS Internet Available, Cable Connected, Electricity Connected, Private, Public, Water Connected
Property
- Property type
- Single Family
- Year built
- 2017
- Subdivision
- ACREAGE
- County
- Polk
Listing
- Status
- Active
- Days on market
- 4 days
- MLS #
- MFR793676336
- Source
- Stellar MLS
Listed by Steven Burnett · NUGGET REALTY
Listing data provided by Stellar MLS. Information deemed reliable but not guaranteed.
Sample estimate — not an appraisal
Based on 15 comparable sales within 3 miles of BARTOW, FL, this home is priced in line with RENA ValiQ.
Reference only. Estimates blend public sale comps, neighbourhood trend and the listing’s own metrics. Final price moves on diligence, terms and timing — RENA is your second read, not your agent.
Estimate your monthly cost
PITI + HOA- Principal & interest
- $3,885/mo
- Property tax
- $304/mo
- Home insurance
- $200/mo
Tax, insurance and HOA are editable estimates with Florida-typical defaults — Florida homeowners insurance in particular varies widely by location and elevation. Confirm exact figures with a lender and insurer.
Ask about this property
Answered from this listing’s own figures and the sales around it.
Price history
From the property’s MLS record.
| Date | Event | Price | Change |
|---|---|---|---|
| Jun 18, 2026 | Listed | $729,900 | — |
NeighbourhoodSample data
Reference scores for BARTOW, FL. Schools, mobility and amenities feed live data once the dedicated provider connection lands.
Location
Frequently asked questions
What would 3934 CONNERSVILLE ROAD, BARTOW cost per month?
About $4,340 a month: $3,691 principal and interest, $284 property tax, $365 insurance. That assumes 20% down at 6.5% over 30 years.
Is 3934 CONNERSVILLE ROAD, BARTOW priced fairly?
Comparable sales nearby put it between $448,144 and $515,606, with $481,875 in the middle. That is from 8 properties of the same type and size within three miles, at a median of $188 a square foot.
How does 3934 CONNERSVILLE ROAD, BARTOW compare to nearby homes?
8 comparable properties within three miles. The nearest: 3690 WELLINGTON PLACE, BARTOW, FL at $360,000, 2,524 sq ft, 0.16 miles away; 437 GANDY CEMETERY ROAD, BARTOW, FL at $699,900, 2,427 sq ft, 0.29 miles away; 1029 BERGAMOT DRIVE, BARTOW, FL at $499,999, 2,815 sq ft, 0.48 miles away.
How long has 3934 CONNERSVILLE ROAD, BARTOW been on the market?
4 days on the market.
Has the price of 3934 CONNERSVILLE ROAD, BARTOW changed?
The price has not moved since it was listed.
How big is 3934 CONNERSVILLE ROAD, BARTOW?
4 bed, 3 bath, 2,570 square feet. That is $284 a square foot.
What year was 3934 CONNERSVILLE ROAD, BARTOW built?
Built in 2017.
What is the HOA fee at 3934 CONNERSVILLE ROAD, BARTOW?
The feed lists no association fee for this property.
What are the property taxes at 3934 CONNERSVILLE ROAD, BARTOW?
Property tax works out to about $284 a month, $3,411 a year.
Is 3934 CONNERSVILLE ROAD, BARTOW still available?
It is still on the market.
Similar homes nearby
Homes for sale in BARTOW within the same price band.