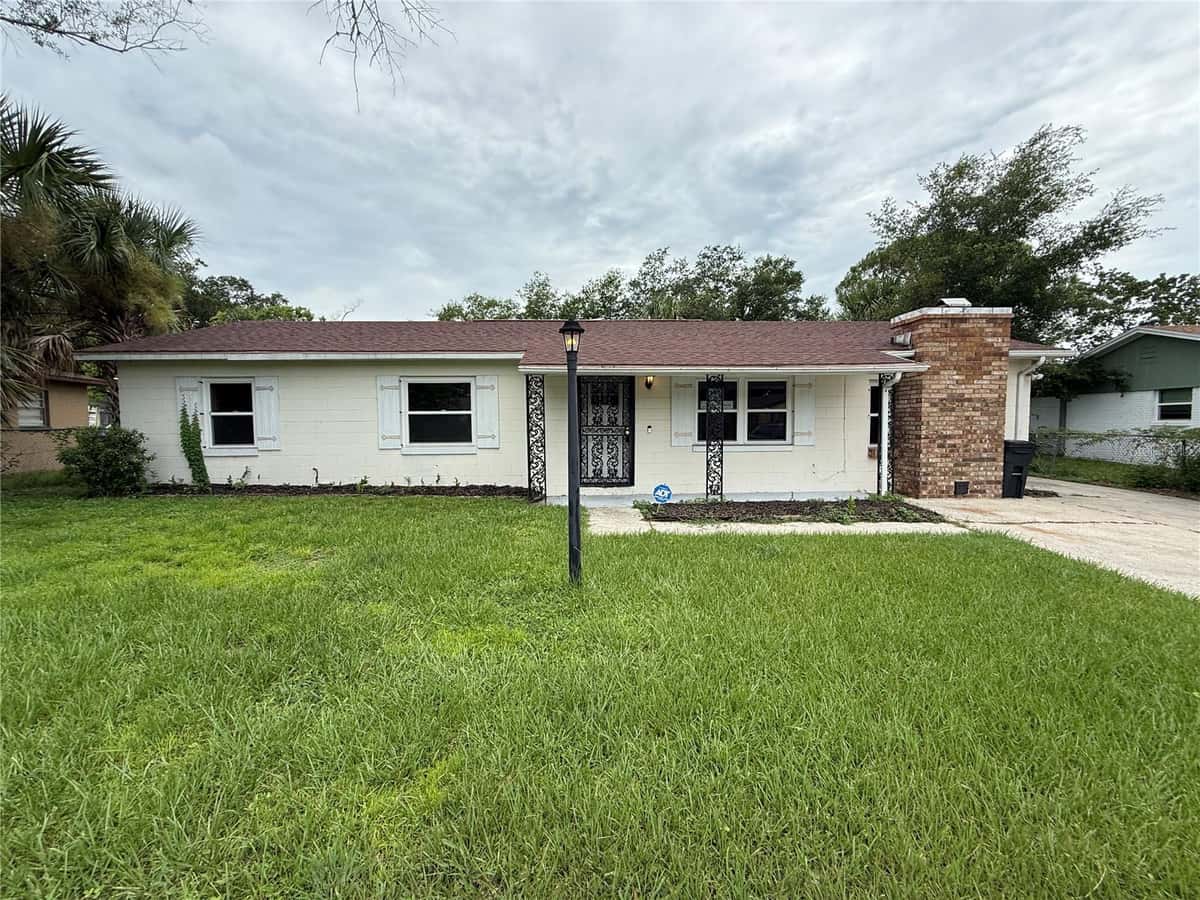
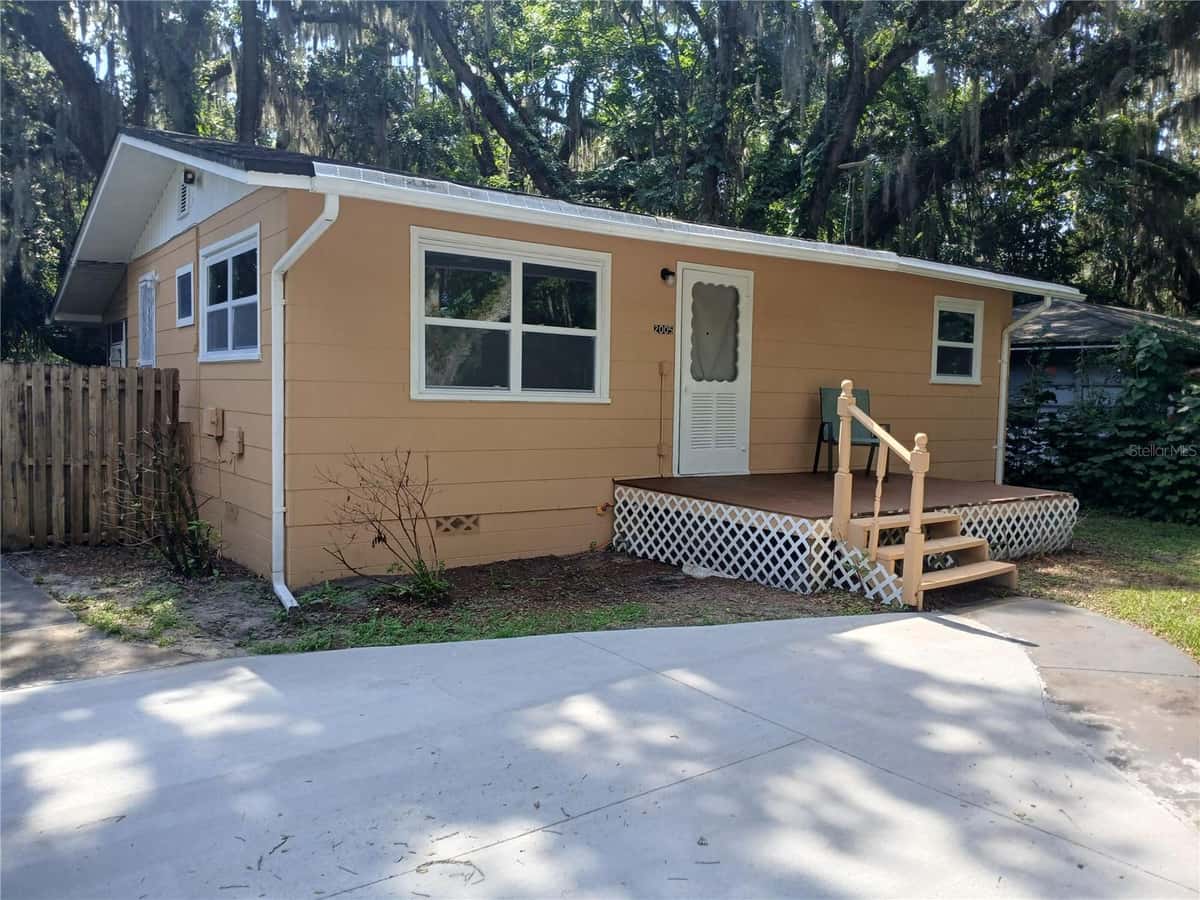
2404 CENTER STREET
SANFORD, FL 32771
About this home
Brand-new 2026 construction offering modern elegance and exceptional value! This beautifully designed 3-bedroom, 2.5-bathroom home features 1,509 square feet of thoughtfully crafted living space with an open-concept floor plan, soaring ceilings, abundant natural light, and oversized polished porcelain tile flooring throughout. The kitchen showcases granite countertops, solid wood soft-close white cabinetry, stainless steel appliances, matte black fixtures, a spacious peninsula with bar seating, and stylish pendant lighting. The private primary suite offers a walk-in closet and a beautifully appointed ensuite featuring a floor-to-ceiling tiled walk-in shower with frameless glass enclosure. Additional upgrades include contemporary lighting, decorative ceiling fans, energy-efficient windows, and a one-car garage. Conveniently located just minutes from Historic Downtown Sanford, shopping, dining, Orlando Sanford International Airport, SunRail, and major highways, this move-in-ready home combines modern finishes and low-maintenance living.
Facts & features
Interior
- Bedrooms
- 3
- Bathrooms
- 3
- Living area
- 1,285 sqft
- Heating
- Electric, Heat Pump
- Cooling
- Central Air
- Flooring
- Ceramic Tile
- Features
- Ceiling Fans(s), Eat-in Kitchen, High Ceilings, Kitchen/Family Room Combo, Open Floorplan, PrimaryBedroom Upstairs…
- Appliances
- Electric Water Heater, Microwave, Range, Refrigerator
Exterior & lot
- Lot size
- 4,195 sqft (0.1 ac)
- Roof
- Shingle
- Construction
- Block, Stucco
- Exterior
- Lighting, Private Mailbox, Private Yard, Sidewalk
Parking
- Garage
- 1 space
Financial
- Annual tax
- $345 (2025)
- Price / sqft
- $233/sqft
Utilities
- Water
- Public
- Sewer
- Aerobic Septic, Septic Tank
- Utilities
- Cable Connected, Electricity Connected, Phone Available, Public, Water Connected
Property
- Property type
- Single Family
- Year built
- 2026
- Subdivision
- MIDWAY
- County
- Seminole
Assigned schools
- Elementary
- Midway Elementary
- Middle
- Millennium Middle
- High
- Seminole High
Listing
- Status
- Active
- Days on market
- 1 day
- MLS #
- MFR801582846
- Source
- Stellar MLS
Listed by Selena Peterson · LPT REALTY, LLC
Listing data provided by Stellar MLS. Information deemed reliable but not guaranteed.
Sample estimate — not an appraisal
Based on 14 comparable sales within 2 miles of SANFORD, FL. priced in line with RENA ValiQ.
Reference only. Estimates blend public sale comps, neighbourhood trend and the listing’s own metrics. Final price moves on diligence, terms and timing — RENA is your second read, not your agent.
Estimate your monthly cost
PITI + HOA- Principal & interest
- $1,596/mo
- Property tax
- $225/mo
- Home insurance
- $200/mo
Tax, insurance and HOA are editable estimates with Florida-typical defaults — Florida homeowners insurance in particular varies widely by location and elevation. Confirm exact figures with a lender and insurer.
Price historySample data
Reference timeline for $299,900. Live MLS history swaps in with the Stellar feed.
| Date | Event | Price | Change |
|---|---|---|---|
| 2026-08 | Listing updated | $299,900 | — |
| 2026-04 | Price changed | $299,900 | −$11,996 |
| 2026-03 | Listed | $311,896 | — |
NeighbourhoodSample data
Reference scores for SANFORD, FL. Schools, mobility and amenities feed live data once the dedicated provider connection lands.
Location
Similar homes nearby
Homes for sale in SANFORD within the same price band.