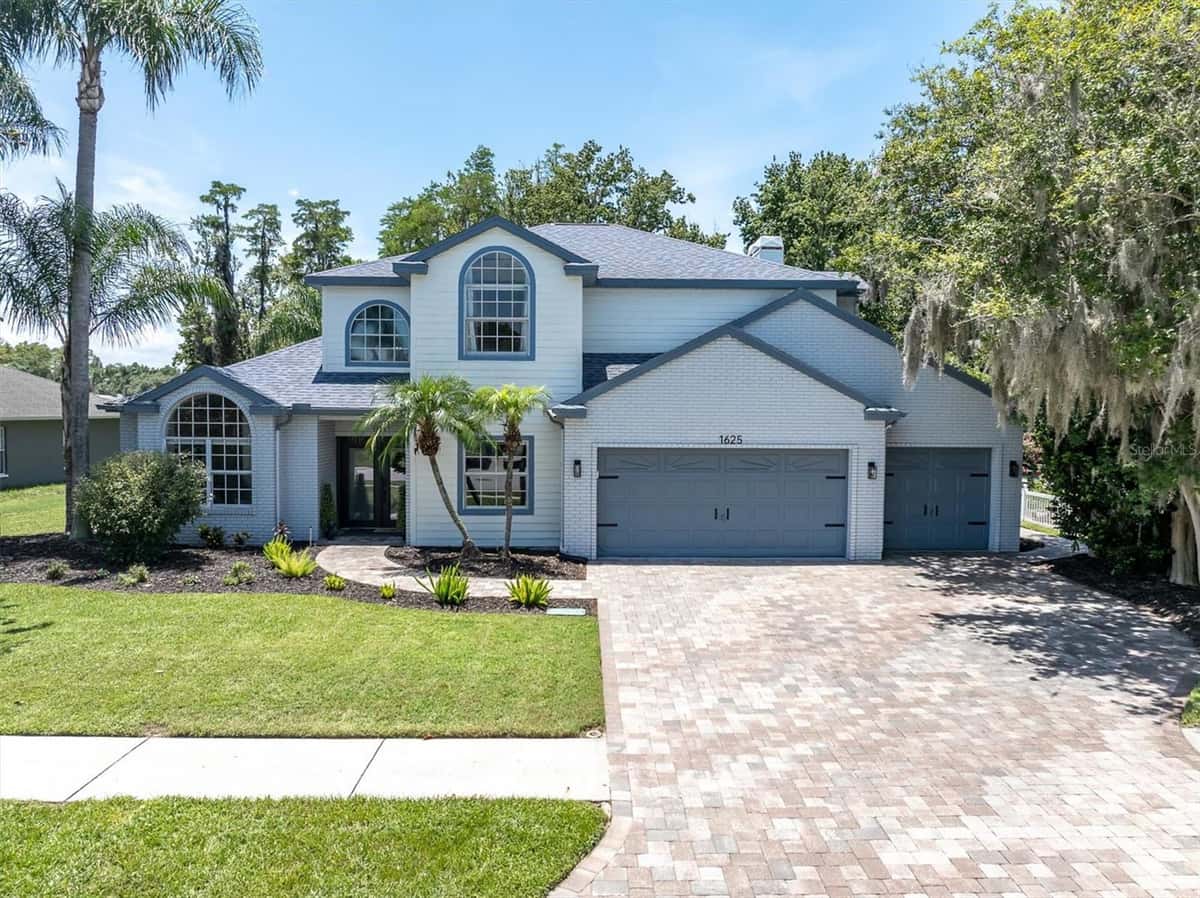
12146 WALSTONE COURT
TRINITY, FL 34655
About this home
Tucked away on a premium cul-de-sac conservation, this exceptional estate is one of the LARGEST homes in Heritage Springs. Move in ready with many UPDATES: driveway pavers installed 2025, patio overlay 2025, AC 2023/23025, hot water heater 2025, appliances 2023, spa filter and heater 20223, exterior paint 2018, pond pump 2021, hardwood flooring in the primary 2018, lighting 2023. Partial garage conversion, leaving room for a golf cart in the 3- car bay. This home offers the perfect blend of privacy, comfort, and space for everyday living and entertaining. With more than 2,700 square feet of thoughtfully designed living space, you'll be welcomed by elegant custom glass entry doors that open to formal living and dining rooms, creating an inviting first impression. At the heart of the home, the spacious kitchen features rich wood cabinetry, Corian countertops, a sunny breakfast area, and a seamless flow into the expansive family room—ideal for gathering with family and friends. The oversized owner's suite is a relaxing retreat with generous walk-in closets and a well-appointed en-suite bath offering dual vanities and a large walk-in shower. Step outside to your own private BACKYARD OASIS. The enormous screened lanai is made for year-round enjoyment, featuring abundant covered seating, a built-in outdoor kitchen, and a luxurious built-in spa—all overlooking peaceful conservation views. Whether you're hosting unforgettable gatherings or simply unwinding in the tranquility of nature, this exceptional property delivers the lifestyle you've been dreaming of. 55 & FUN - LIVE THE HERITAGE SPRINGS LIFESTYLE - Resort style living at its absolute finest! Clubhouse with restaurant and bar, fitness, tennis, golf, cards, billiards, dancing and more! SUPERB TRINITY LOCATION, CLOSE TO BEACHES, DINING, SHOPPING, MEDICAL AND AIRPORT! Caution - Adults at Play!
Facts & features
Interior
- Bedrooms
- 4
- Bathrooms
- 3
- Living area
- 2,706 sqft
- Heating
- Electric
- Cooling
- Central Air
- Flooring
- Carpet, Ceramic Tile
- Features
- Ceiling Fans(s), Crown Molding, Eat-in Kitchen, High Ceilings, Kitchen/Family Room Combo, Living Room/Dining Room Combo…
- Appliances
- Built-In Oven, Cooktop, Dishwasher, Disposal, Dryer, Microwave…
Exterior & lot
- Lot size
- 12,029 sqft (0.28 ac)
- Roof
- Shingle
- Construction
- Block, Stucco
- Exterior
- Other, Outdoor Kitchen, Private Entrance, Sliding Doors
Parking
- Garage
- 2 spaces
Financial
- Annual tax
- $5,418 (2025)
- Price / sqft
- $221/sqft
Utilities
- Water
- Public
- Sewer
- Public Sewer
- Utilities
- Public
Property
- Property type
- Single Family
- Year built
- 2004
- Subdivision
- HERITAGE SPGS VILLAGE 21
- County
- Pasco
Listing
- Status
- Active
- Days on market
- 3 days
- MLS #
- MFR801867388
- Source
- Stellar MLS
Listed by Justine Manousogiannakis PLLC · FUTURE HOME REALTY
Listing data provided by Stellar MLS. Information deemed reliable but not guaranteed.
Sample estimate — not an appraisal
Based on 25 comparable sales within 4 miles of TRINITY, FL, this home is priced under RENA ValiQ.
Reference only. Estimates blend public sale comps, neighbourhood trend and the listing’s own metrics. Final price moves on diligence, terms and timing — RENA is your second read, not your agent.
Estimate your monthly cost
PITI + HOA- Principal & interest
- $3,188/mo
- Property tax
- $449/mo
- Home insurance
- $200/mo
Tax, insurance and HOA are editable estimates with Florida-typical defaults — Florida homeowners insurance in particular varies widely by location and elevation. Confirm exact figures with a lender and insurer.
Ask about this property
Answered from this listing’s own figures and the sales around it.
Price history
From the property’s MLS record.
| Date | Event | Price | Change |
|---|---|---|---|
| Aug 5, 2026 | Listed | $599,000 | — |
NeighbourhoodSample data
Reference scores for TRINITY, FL. Schools, mobility and amenities feed live data once the dedicated provider connection lands.
Location
Frequently asked questions
What would 12146 WALSTONE COURT, TRINITY cost per month?
About $3,780 a month: $3,029 principal and interest, $452 property tax, $300 insurance. That assumes 20% down at 6.5% over 30 years.
Is 12146 WALSTONE COURT, TRINITY priced fairly?
Comparable sales nearby put it between $515,899 and $593,561, with $554,730 in the middle. That is from 8 properties of the same type and size within three miles, at a median of $205 a square foot.
How does 12146 WALSTONE COURT, TRINITY compare to nearby homes?
8 comparable properties within three miles. The nearest: 1331 TRIMARAN PLACE, TRINITY, FL at $575,000, 2,395 sq ft, 0.2 miles away; 1933 ARBOR KNOLL LOOP, TRINITY, FL at $350,000, 1,900 sq ft, 0.25 miles away; 1852 ARBOR KNOLL LOOP, TRINITY, FL at $350,000, 1,683 sq ft, 0.35 miles away.
How long has 12146 WALSTONE COURT, TRINITY been on the market?
3 days on the market.
Has the price of 12146 WALSTONE COURT, TRINITY changed?
The price has not moved since it was listed.
How big is 12146 WALSTONE COURT, TRINITY?
4 bed, 3 bath, 2,706 square feet. That is $221 a square foot.
What year was 12146 WALSTONE COURT, TRINITY built?
Built in 2004.
What is the HOA fee at 12146 WALSTONE COURT, TRINITY?
The feed lists no association fee for this property.
What are the property taxes at 12146 WALSTONE COURT, TRINITY?
Property tax works out to about $452 a month, $5,418 a year.
Is 12146 WALSTONE COURT, TRINITY still available?
It is still on the market.
Similar homes nearby
Homes for sale in TRINITY within the same price band.