3851 MUNCIE ROAD
BABSON PARK, FL 33827
About this home
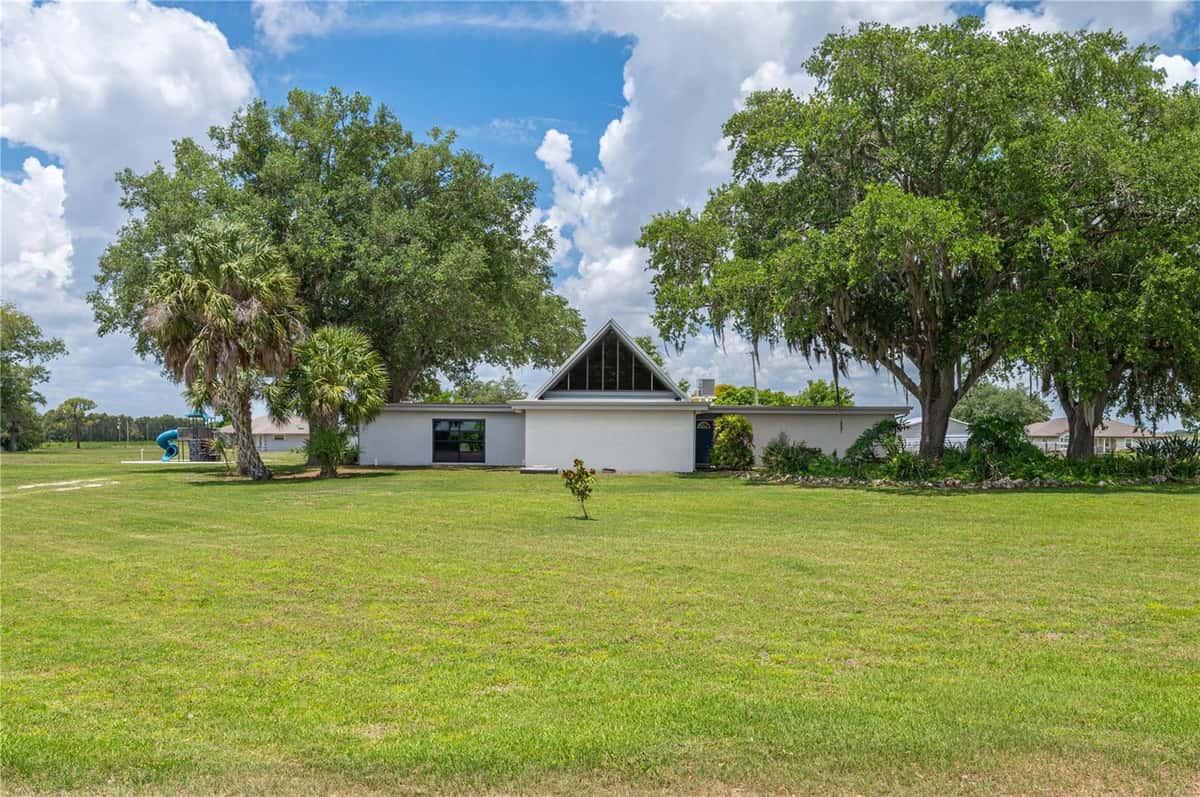
Exceptional custom-built pool home over half an acre with no HOA, a detached garage/workshop, 3 Br/ 2.5 baths and over 2,500 square feet of thoughtfully designed living space, offering the perfect blend of luxury, comfort, and functionality. Designed for entertaining, the open floor plan features soaring cathedral ceilings, ceramic tile flooring throughout, a wood-burning fireplace, and two sets of triple sliding glass doors that seamlessly connect the living area to the expansive screened lanai and sparkling saltwater pool. At the heart of the home is a gourmet kitchen that will impress even the most discerning chef. Complete with granite countertops, rich wood cabinetry, a center island, breakfast bar, gas cooktop, Thermador vent hood, built-in double ovens (one is convection), stainless steel appliances, wine cooler, and abundant workspace, it’s the perfect gathering place for family and friends. A spacious formal dining room, casual dining area, and well-equipped laundry room with cabinetry, utility sink, washer and dryer, and walk-in pantry provide both convenience and functionality. The desirable split-bedroom floor plan offers privacy for everyone. Pocket doors create a private guest wing with two spacious bedrooms and a full bath. The luxurious primary suite serves as a peaceful retreat featuring French doors to the lanai, an elegant tray ceiling, dual walk-in closets, dual vanities, and an incredible spa-inspired walk-in shower with dual shower heads and an overhead rain shower. Outdoor living is just as impressive. Relax beside the freeform saltwater pool surrounded by paver decking and an oversized screened enclosure featuring both covered and open-air spaces. Enjoy outdoor entertaining with a convenient half bath, outdoor shower, gas hookup for your grill (buried propane tank, owned), TV mount, and built-in speakers—everything needed for year-round Florida living. Car enthusiasts, hobbyists, and boat owners will appreciate the oversized attached garage with overhead storage and additional refrigerator, plus the impressive 28’ x 36’ insulated detached garage/workshop complete with a bonus room ideal for a home office, fitness room, craft studio, or additional storage. Added peace of mind comes from a Generac half-home generator. This is more than a home—it’s a lifestyle. Offering exceptional indoor and outdoor living, premium upgrades, abundant storage, and space for all your passions. Excellent Location between Lake Easy & Crooked Lake. Recent updates include: New roofs with solar fans 2025, exterior paint 2025, New pool Pentair Intellicor Chlorine generator 2026, Poly slip-resistant floor finish on lanai 2026, HVAC ductwork replaced and UV lighting added 2022
Facts & features
Interior
- Bedrooms
- 3
- Bathrooms
- 3
- Living area
- 2,509 sqft
- Heating
- Central, Electric
- Cooling
- Central Air
- Flooring
- Ceramic Tile
- Fireplace
- Yes
- Stories
- 1
- Features
- Cathedral Ceiling(s), Ceiling Fans(s), Central Vaccum, In Wall Pest System, Open Floorplan, Solid Wood Cabinets…
- Appliances
- Built-In Oven, Convection Oven, Cooktop, Dishwasher, Disposal, Dryer…
Exterior & lot
- Lot size
- 29,826 sqft (0.68 ac)
- Pool
- Yes
- Roof
- Shingle
- Construction
- Block, Stucco
- Exterior
- Lighting, Outdoor Shower, Private Mailbox, Sliding Doors
Parking
- Garage
- 3 spaces
Financial
- Annual tax
- $5,094 (2025)
- Price / sqft
- $225/sqft
Utilities
- Water
- Well
- Sewer
- Septic Tank
- Utilities
- BB/HS Internet Available, Cable Available, Electricity Connected, Propane
Property
- Property type
- Single Family
- Year built
- 2007
- Subdivision
- CROOKED LAKE
- County
- Polk
Assigned schools
- Elementary
- Babson Park Elem
- High
- Lake Wales Senior High
Listing
- Status
- Active
- Days on market
- 2 days
- MLS #
- MFR794373902
- Source
- Stellar MLS
Listed by Julie Seay · COLDWELL BANKER REALTY
Listing data provided by Stellar MLS. Information deemed reliable but not guaranteed.
Sample estimate — not an appraisal
Based on 30 comparable sales within 4 miles of BABSON PARK, FL. priced under RENA ValiQ.
Reference only. Estimates blend public sale comps, neighbourhood trend and the listing’s own metrics. Final price moves on diligence, terms and timing — RENA is your second read, not your agent.
Estimate your monthly cost
PITI + HOA- Principal & interest
- $3,007/mo
- Property tax
- $424/mo
- Home insurance
- $200/mo
Tax, insurance and HOA are editable estimates with Florida-typical defaults — Florida homeowners insurance in particular varies widely by location and elevation. Confirm exact figures with a lender and insurer.
Price historySample data
Reference timeline for $565,000. Live MLS history swaps in with the Stellar feed.
| Date | Event | Price | Change |
|---|---|---|---|
| 2026-07 | Listing updated | $565,000 | — |
| 2026-03 | Price changed | $565,000 | −$16,950 |
| 2026-02 | Listed | $581,950 | — |
NeighbourhoodSample data
Reference scores for BABSON PARK, FL. Schools, mobility and amenities feed live data once the dedicated provider connection lands.
Location
Similar homes nearby
Homes for sale in BABSON PARK within the same price band.