3095 FORSYTHIA DRIVE
ODESSA, FL 33556
About this home
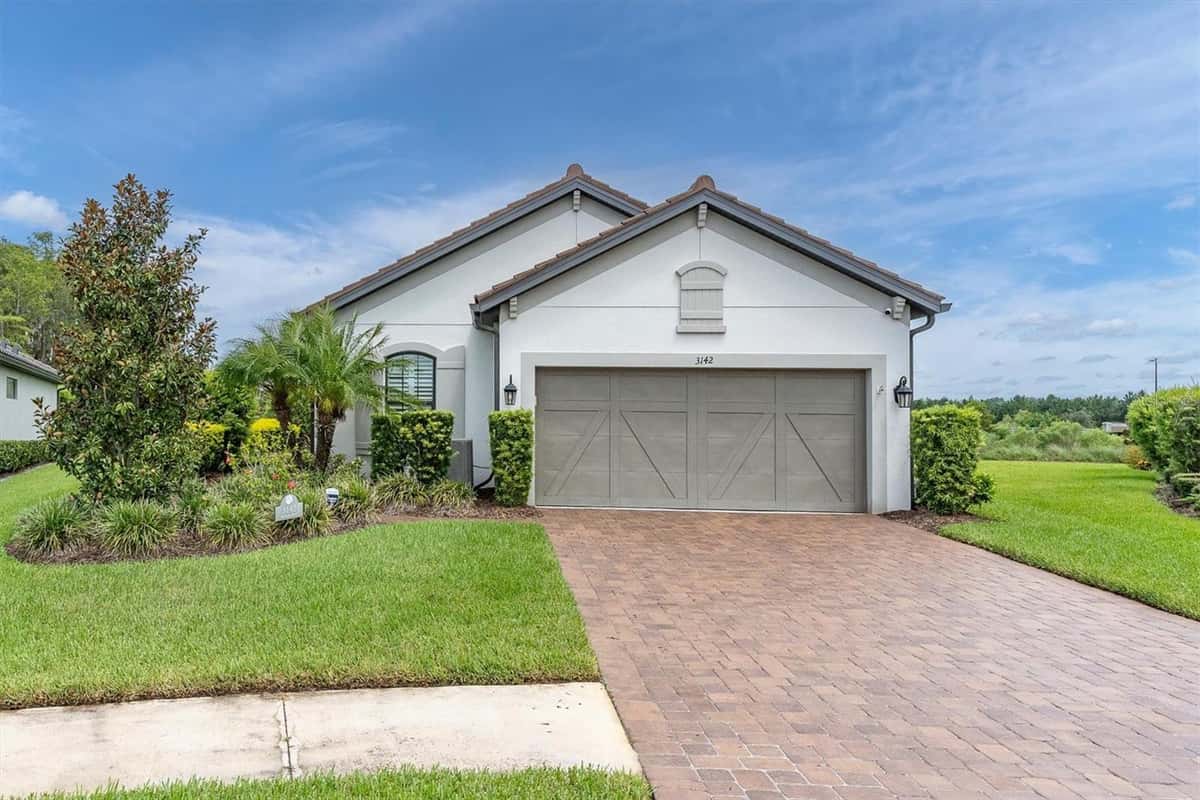
Resort Style Living at Its Best! Enjoy maintenance light living in this better than new Taylor Morrison Piceno home, located in Esplanade at Starkey Ranch, Tampa Bay’s premier community. This home has been gently lived in and shows like a model! Curb appeal abounds with lush tropical landscaping, and the home proudly sits on a corner lot offering added privacy. The newer resort style pool (valued at $200k) is the perfect backdrop for this gorgeous home. Offering 2,000 square feet of travertine decking, this custom pool is a gas heated, salt water system with an automatic leveler, custom jets, a relaxing spa, and a sun shelf. The sprawling lanai features elegant wood ceilings, custom Nebula lighting and a newer summer kitchen with a custom grill, granite counters, and designer backsplash. Inside, the foyer welcomes you with new custom wainscoting, and newer luxury vinyl flooring flows throughout all living spaces. The kitchen is a chef’s delight, offering beautiful cabinetry, quartz counters, stainless steel appliances, and a newer beadboard detail wrapped around the breakfast bar. The family room boasts a tray ceiling and two sets of sliding glass doors overlooking the resort style pool area. The primary suite is oversized and offers a separate sitting area overlooking the breathtaking pool, along with two walk-in closets. The en suite bath features two separate vanities and a large walk-in shower. The guest bedroom sits at the front of the home and offers an upgraded bay window, with a guest bath equipped with a neutral vanity and tub/shower. The flex room is the perfect space for a home office or third bedroom. A large laundry room is enhanced with abundant cabinetry and a utility sink. The garage offers epoxy flooring and extra storage. Recent upgrades include: all new LED lighting throughout, a custom barn door between the primary bedroom and en suite bath, all new luxury vinyl flooring throughout, plush carpeting in all bedrooms, and so much more. Esplanade residents enjoy included lawn maintenance (mowing, trimming, weeding, mulching, and irrigation) along with an unparalleled amenity package designed for an active, vibrant lifestyle: a resort style clubhouse, state of the art fitness center, motion studio, lap pool, resistance pool, spa, fire pit, grilling stations, billiards room, dog parks, and pickle ball and tennis courts. Located close to Starkey K-8 School, with everyday conveniences (supermarkets, restaurants, medical centers, and premier shopping) all just minutes away. World famous Gulf Coast beaches, Championship Golf Courses, Tampa International Airport, and St. Pete-Clearwater Airport are all within approximately 30 minutes, making this address as practical as it is paradise. Start living the Florida Dream today!
Facts & features
Interior
- Bedrooms
- 2
- Bathrooms
- 2
- Living area
- 1,903 sqft
- Heating
- Central, Electric, Natural Gas
- Cooling
- Central Air
- Flooring
- Carpet, Ceramic Tile
- Stories
- 1
- Features
- Ceiling Fans(s), Kitchen/Family Room Combo, Open Floorplan, Primary Bedroom Main Floor, Solid Wood Cabinets, Split Bedroom…
- Appliances
- Built-In Oven, Cooktop, Dishwasher, Disposal, Dryer, Gas Water Heater…
Exterior & lot
- Lot size
- 9,373 sqft (0.22 ac)
- Pool
- Yes
- Roof
- Tile
- Construction
- Block, Stucco
- Exterior
- Hurricane Shutters, Outdoor Grill, Outdoor Kitchen, Rain Gutters, Sidewalk, Sliding Doors
Parking
- Garage
- 2 spaces
Financial
- HOA dues
- $1,268 / quarterly
- Annual tax
- $13,290 (2025)
- Price / sqft
- $365/sqft
Utilities
- Water
- Public
- Sewer
- Public Sewer
- Utilities
- Cable Connected, Electricity Connected, Natural Gas Connected, Public, Sewer Connected, Water Connected
Property
- Property type
- Single Family
- Year built
- 2020
- Subdivision
- ESPLANADE/STARKEY RANCH PH 2A
- County
- Pasco
Assigned schools
- Elementary
- Starkey Ranch K-8
- Middle
- Starkey Ranch K-8
- High
- River Ridge High-PO
Listing
- Status
- Active
- Days on market
- Today
- MLS #
- MFR801279475
- Source
- Stellar MLS
Listed by Denise Wooley, PA · RE/MAX ALLIANCE GROUP
Listing data provided by Stellar MLS. Information deemed reliable but not guaranteed.
Sample estimate — not an appraisal
Based on 18 comparable sales within 2 miles of ODESSA, FL. priced over RENA ValiQ.
Reference only. Estimates blend public sale comps, neighbourhood trend and the listing’s own metrics. Final price moves on diligence, terms and timing — RENA is your second read, not your agent.
Estimate your monthly cost
PITI + HOA- Principal & interest
- $3,699/mo
- Property tax
- $521/mo
- Home insurance
- $200/mo
Tax, insurance and HOA are editable estimates with Florida-typical defaults — Florida homeowners insurance in particular varies widely by location and elevation. Confirm exact figures with a lender and insurer.
Price historySample data
Reference timeline for $695,000. Live MLS history swaps in with the Stellar feed.
| Date | Event | Price | Change |
|---|---|---|---|
| 2026-07 | Listing updated | $695,000 | — |
| 2026-03 | Price changed | $695,000 | −$34,750 |
| 2026-03 | Listed | $729,750 | — |
NeighbourhoodSample data
Reference scores for ODESSA, FL. Schools, mobility and amenities feed live data once the dedicated provider connection lands.
Location
Similar homes nearby
Homes for sale in ODESSA within the same price band.