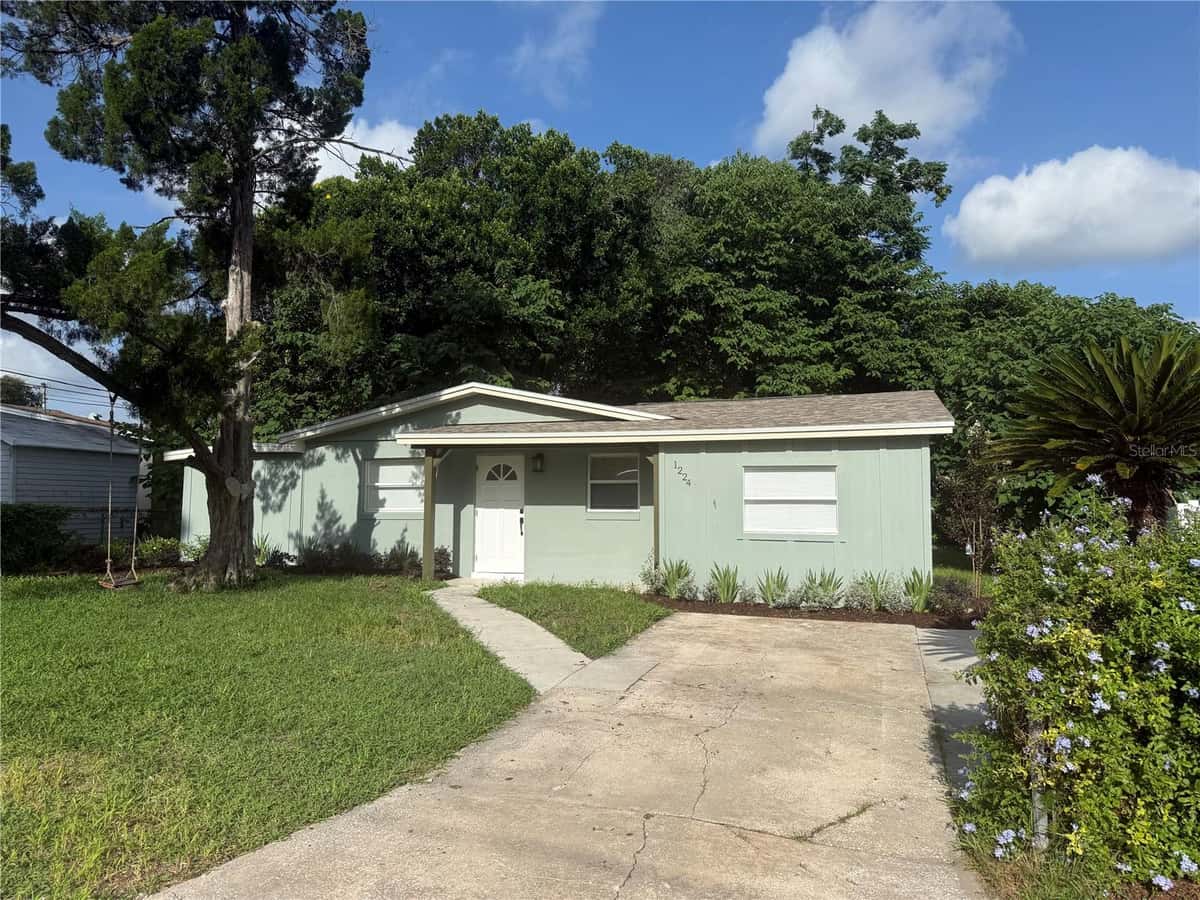
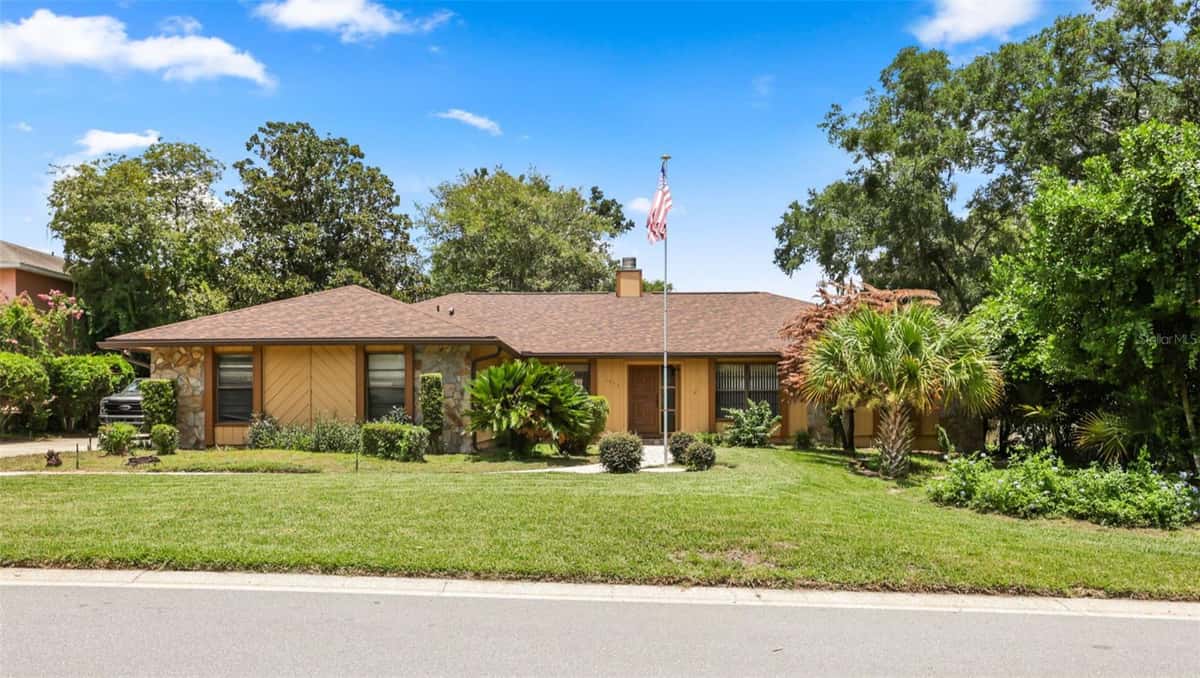
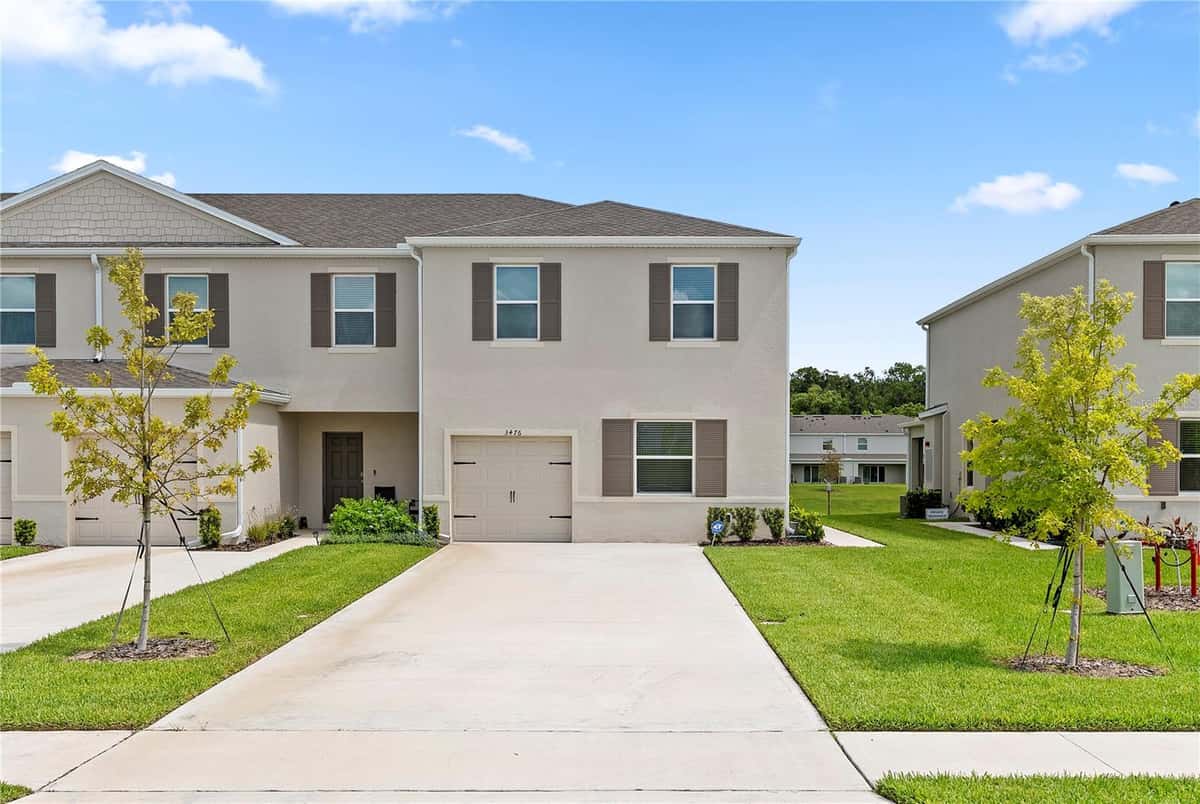
1801 CONCORD DRIVE
APOPKA, FL 32703
About this home
Virtually Staged. Welcome to this inviting three-bedroom, two-bath home tucked away on a quiet cul-de-sac and situated on an oversized lot, offering both privacy and space. The functional split floor plan is designed for comfort, while the open living areas flow seamlessly to a covered lanai and a fully fenced backyard, perfect for everyday living and entertaining. Throughout the home, you'll find beautiful plantation shutters that add timeless style, privacy, and abundant natural light. With no carpet throughout, the home offers a clean, modern feel. This property features several valuable upgrades, including a roof replaced in 2016, complete re-plumbing completed in 2023, and a new A/C system and water heater installed in 2022. The kitchen includes recently updated appliances, enhancing the home's move-in-ready appeal and providing long-term peace of mind. Ideally located with convenient access to SR 429, the Maitland Expressway, shopping, dining, parks, and everyday conveniences, this home offers the perfect combination of comfort, style, and accessibility.
Facts & features
Interior
- Bedrooms
- 3
- Bathrooms
- 2
- Living area
- 1,685 sqft
- Heating
- Central
- Cooling
- Central Air
- Flooring
- Ceramic Tile, Laminate, Slate, Wood
- Features
- Ceiling Fans(s), Eat-in Kitchen, High Ceilings, Kitchen/Family Room Combo, Living Room/Dining Room Combo, Split Bedroom…
- Appliances
- Dishwasher, Disposal, Dryer, Electric Water Heater, Freezer, Range…
Exterior & lot
- Lot size
- 9,489 sqft (0.22 ac)
- Roof
- Shingle
- Construction
- Block, Stucco
- Exterior
- Rain Gutters
Parking
- Garage
- 2 spaces
Financial
- HOA dues
- $315 / annually
- Annual tax
- $1,537 (2025)
- Price / sqft
- $208/sqft
Utilities
- Water
- Public
- Sewer
- Public Sewer
- Utilities
- BB/HS Internet Available, Cable Available, Cable Connected, Electricity Connected, Public, Sprinkler Meter
Property
- Property type
- Single Family
- Year built
- 1991
- Subdivision
- SURREY PARK
- County
- Orange
Assigned schools
- Elementary
- Lakeville Elem
- Middle
- Piedmont Lakes Middle
- High
- Wekiva High
Listing
- Status
- Active
- Days on market
- Today
- MLS #
- MFR800947879
- Source
- Stellar MLS
Listed by Erica Diaz · HOMEVEST REALTY
Listing data provided by Stellar MLS. Information deemed reliable but not guaranteed.
Sample estimate — not an appraisal
Based on 22 comparable sales within 1 mile of APOPKA, FL. priced under RENA ValiQ.
Reference only. Estimates blend public sale comps, neighbourhood trend and the listing’s own metrics. Final price moves on diligence, terms and timing — RENA is your second read, not your agent.
Estimate your monthly cost
PITI + HOA- Principal & interest
- $1,863/mo
- Property tax
- $263/mo
- Home insurance
- $200/mo
Tax, insurance and HOA are editable estimates with Florida-typical defaults — Florida homeowners insurance in particular varies widely by location and elevation. Confirm exact figures with a lender and insurer.
Price historySample data
Reference timeline for $350,000. Live MLS history swaps in with the Stellar feed.
| Date | Event | Price | Change |
|---|---|---|---|
| 2026-07 | Listing updated | $350,000 | — |
| 2026-03 | Price changed | $350,000 | −$3,500 |
| 2025-12 | Listed | $353,500 | — |
NeighbourhoodSample data
Reference scores for APOPKA, FL. Schools, mobility and amenities feed live data once the dedicated provider connection lands.
Location
Similar homes nearby
Homes for sale in APOPKA within the same price band.