2643 JUPITER WAY
THE VILLAGES, FL 32163
About this home
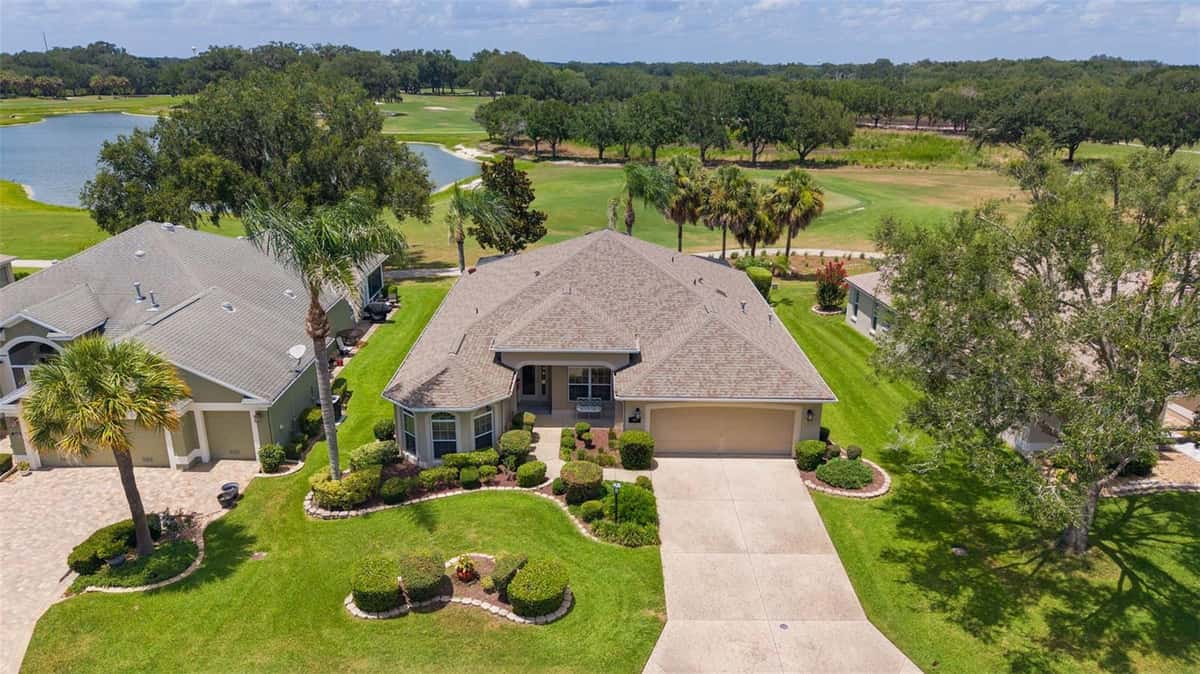
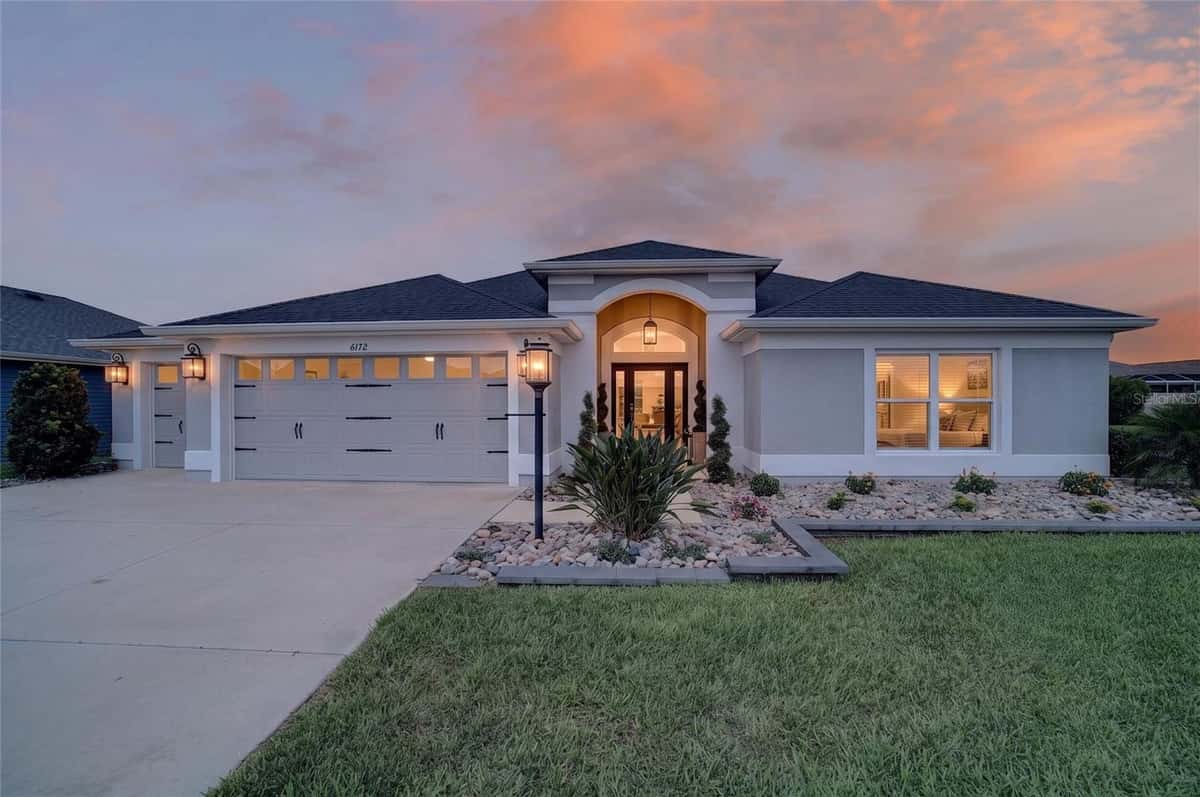
Welcome to one of the finest Designer homes available in The Villages, offering over $250,000 in premium upgrades and an unbeatable location in The Village of Collier within walking distance to the Eisenhower Recreation Center and just a short golf cart ride to Brownwood Paddock Square. From the moment you arrive, you’ll appreciate the exceptional curb appeal featuring a stamped concrete driveway, stacked stone landscape walls, lush professional landscaping, decorative rock beds, remote-controlled garage door screens, a welcoming front patio, and a beautiful glass-inset front door. Inside, the professionally painted interior showcases volume ceilings, plantation shutters, large diagonal ceramic tile throughout the main living areas and wet areas, and quality finishes throughout. The gourmet kitchen features White Bay cabinetry, granite countertops with full-height slab backsplash, a center island, expanded pantry storage with pull-out shelving, under-cabinet, pendant and recessed lighting, stainless steel appliances, a French-door refrigerator, and smooth-top range. The spacious primary suite offers a tray ceiling, dual vanities, Roman shower, and a custom California Closet, while every closet in the home has been professionally designed. The guest bedroom features a high-end Murphy Bed with a built-in office, creating the perfect flex space. Additional highlights include a two-car plus golf cart garage with insulated garage doors, finished floor, pull-down attic stairs, floored attic storage, and additional insulation. The glass-enclosed lanai, complete with stamped concrete flooring and a Mitsubishi 21.5 SEER2 mini-split with dehumidifier, opens to an incredible private backyard oasis. The heated swimming pool features two waterfalls, electric and solar heat, upgraded Pentair equipment, automatic water-fill, resurfaced finish, and a rescreened enclosure, all surrounded by beautiful stamped concrete decking. With no rear neighbors, you’ll enjoy outstanding privacy while relaxing or entertaining. Additional improvements include a whole-house water filtration system, Enagic kitchen water system, whole-house air purification, solar attic fans, tubular skylights, wired smoke, fire, water leak, and carbon monoxide monitoring, plus countless other upgrades. The owners have created a home that would be extremely difficult to duplicate today. Luxury homes with this level of quality, privacy, upgrades, and location rarely become available.
Facts & features
Interior
- Bedrooms
- 3
- Bathrooms
- 2
- Living area
- 1,943 sqft
- Heating
- Heat Pump
- Cooling
- Central Air
- Flooring
- Carpet, Ceramic Tile
- Features
- Cathedral Ceiling(s), Ceiling Fans(s), High Ceilings, Living Room/Dining Room Combo, Open Floorplan, Primary Bedroom Main Floor…
- Appliances
- Dishwasher, Disposal, Dryer, Electric Water Heater, Ice Maker, Microwave…
Exterior & lot
- Lot size
- 8,168 sqft (0.19 ac)
- Pool
- Yes
- Roof
- Shingle
- Construction
- Block, Stucco
- Exterior
- Rain Gutters, Sliding Doors, Sprinkler Metered
Parking
- Garage
- 3 spaces
Financial
- Annual tax
- $5,636 (2025)
- Price / sqft
- $412/sqft
Utilities
- Water
- Public
- Sewer
- Public Sewer
- Utilities
- Cable Connected, Electricity Connected, Sewer Connected, Sprinkler Meter, Sprinkler Recycled, Underground Utilities…
Property
- Property type
- Single Family
- Year built
- 2013
- Subdivision
- VILLAGES OF SUMTER
- County
- Sumter
Listing
- Status
- Active
- Days on market
- 2 days
- MLS #
- MFR801644930
- Source
- Stellar MLS
Listed by Chris Day · WORTH CLARK REALTY
Listing data provided by Stellar MLS. Information deemed reliable but not guaranteed.
Sample estimate — not an appraisal
Based on 29 comparable sales within 4 miles of THE VILLAGES, FL. priced under RENA ValiQ.
Reference only. Estimates blend public sale comps, neighbourhood trend and the listing’s own metrics. Final price moves on diligence, terms and timing — RENA is your second read, not your agent.
Estimate your monthly cost
PITI + HOA- Principal & interest
- $4,258/mo
- Property tax
- $600/mo
- Home insurance
- $200/mo
Tax, insurance and HOA are editable estimates with Florida-typical defaults — Florida homeowners insurance in particular varies widely by location and elevation. Confirm exact figures with a lender and insurer.
Price historySample data
Reference timeline for $800,000. Live MLS history swaps in with the Stellar feed.
| Date | Event | Price | Change |
|---|---|---|---|
| 2026-08 | Listing updated | $800,000 | — |
| 2026-05 | Price changed | $800,000 | −$24,000 |
| 2026-02 | Listed | $824,000 | — |
NeighbourhoodSample data
Reference scores for THE VILLAGES, FL. Schools, mobility and amenities feed live data once the dedicated provider connection lands.
Location
Similar homes nearby
Homes for sale in THE VILLAGES within the same price band.