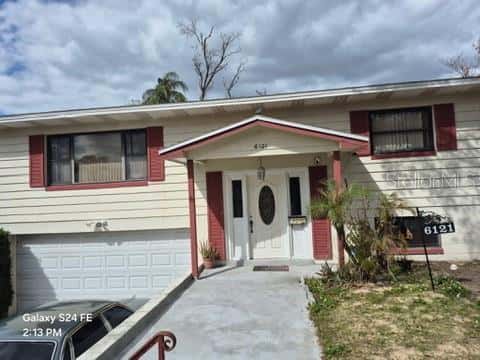
6926 REVERIE PARK AVENUE
ORLANDO, FL 32829
About this home
DON'T WAIT TO BUILD!!! Welcome to EverBe, Orlando's exciting new master-planned community offering resort-style amenities and an unbeatable location with quick access to SR 417 and SR 528. Enjoy miles of walking and biking trails, a state-of-the-art fitness center, resort-style pool, clubhouse, waterfront spaces, and a future town center. This beautifully designed Trailwood townhome features 4 bedrooms, 3 full bathrooms, a private courtyard, and a rear-entry 2-car garage. The open floor plan is perfect for entertaining, with a gourmet kitchen showcasing quartz countertops, stainless steel appliances, ample cabinetry, plus the refrigerator, washer, and dryer are all included. The first floor offers a bedroom and full bath, making it ideal for guests, a home office, or multigenerational living. Upstairs, the spacious owner's suite features a walk-in closet and a beautifully finished ensuite with dual vanities and a frameless glass shower. Two additional bedrooms, another full bath, and an upstairs laundry room complete the second floor. Additional upgrades include tile flooring throughout the main living areas, a whole-house water softener, and a location just a short walk from EverBe's incredible amenities. If you're looking for low-maintenance living in one of Orlando's newest communities, this home is a must-see. Schedule your private showing today!
Facts & features
Interior
- Bedrooms
- 4
- Bathrooms
- 3
- Living area
- 1,833 sqft
- Heating
- Central, Heat Pump
- Cooling
- Central Air
- Flooring
- Carpet, Ceramic Tile
- Features
- Ceiling Fans(s), Eat-in Kitchen, Kitchen/Family Room Combo, Open Floorplan, PrimaryBedroom Upstairs, Solid Wood Cabinets…
- Appliances
- Dishwasher, Electric Water Heater, Microwave, Range, Refrigerator
Exterior & lot
- Lot size
- 2,775 sqft (0.06 ac)
- Roof
- Shingle
- Construction
- Block, Frame
- Exterior
- Rain Gutters, Sidewalk
Parking
- Garage
- 2 spaces
Financial
- HOA dues
- $235 / monthly
- Annual tax
- $8,439 (2025)
- Price / sqft
- $262/sqft
Utilities
- Water
- Public
- Sewer
- Public Sewer
- Utilities
- BB/HS Internet Available, Cable Available, Electricity Available
Property
- Property type
- Townhouse
- Year built
- 2024
- Subdivision
- EVERBE
- County
- Orange
Assigned schools
- Elementary
- Vista Lakes Elem
- Middle
- Odyssey Middle
- High
- Colonial High
Listing
- Status
- Active
- Days on market
- Today
- MLS #
- MFR801275730
- Source
- Stellar MLS
Listed by Kevin Kendrick · EXP REALTY LLC
Listing data provided by Stellar MLS. Information deemed reliable but not guaranteed.
Sample estimate — not an appraisal
Based on 29 comparable sales within 4 miles of ORLANDO, FL. priced under RENA ValiQ.
Reference only. Estimates blend public sale comps, neighbourhood trend and the listing’s own metrics. Final price moves on diligence, terms and timing — RENA is your second read, not your agent.
Estimate your monthly cost
PITI + HOA- Principal & interest
- $2,555/mo
- Property tax
- $360/mo
- Home insurance
- $200/mo
Tax, insurance and HOA are editable estimates with Florida-typical defaults — Florida homeowners insurance in particular varies widely by location and elevation. Confirm exact figures with a lender and insurer.
Price historySample data
Reference timeline for $479,999. Live MLS history swaps in with the Stellar feed.
| Date | Event | Price | Change |
|---|---|---|---|
| 2026-07 | Listing updated | $479,999 | — |
| 2026-04 | Price changed | $479,999 | −$4,800 |
| 2026-03 | Listed | $484,799 | — |
NeighbourhoodSample data
Reference scores for ORLANDO, FL. Schools, mobility and amenities feed live data once the dedicated provider connection lands.
Location
Similar homes nearby
Homes for sale in ORLANDO within the same price band.