13327 CARNOUSTIE CIRCLE
DADE CITY, FL 33525
About this home
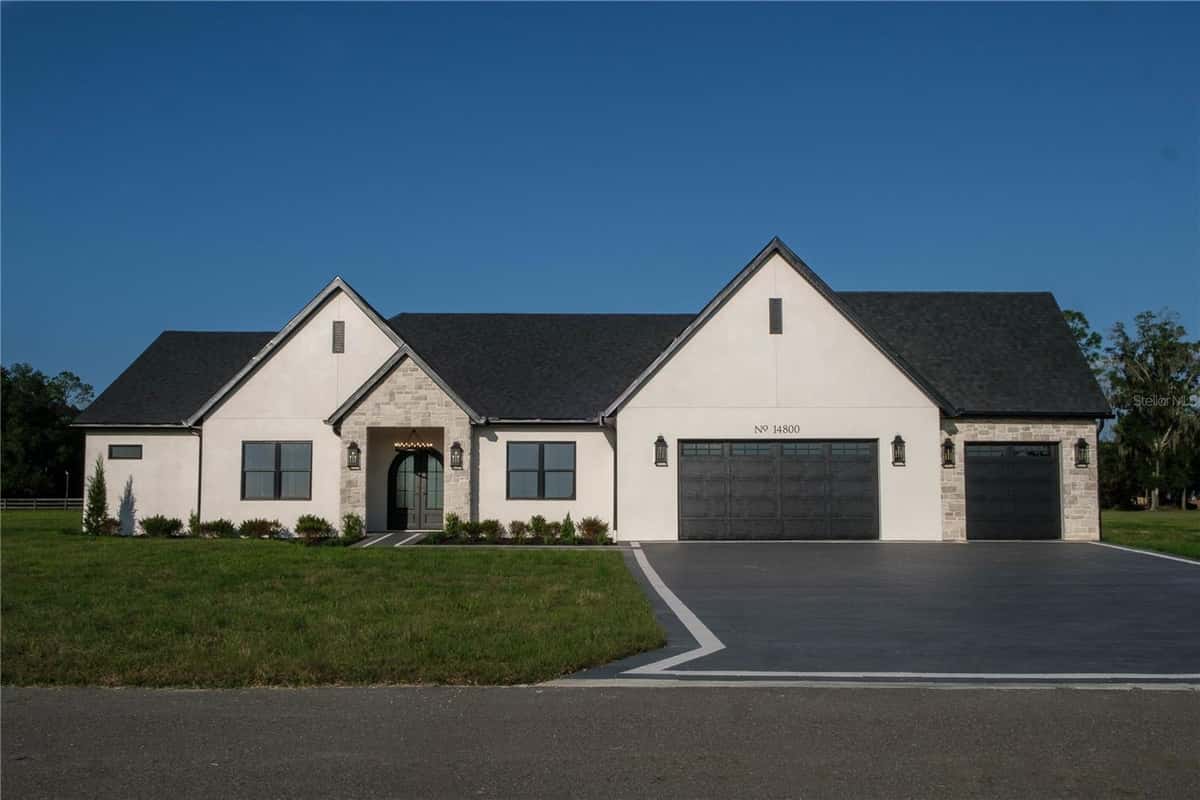
EXQUISITE and professionally decorated, this exceptional Arthur Rutenberg previous Model home is being offered fully furnished with over $85,000 in Furnishings and showcases the highly sought-after Laguna floorplan with 4 bedrooms plus a private office. Perfectly positioned in the Rolling Hills of East Pasco, in the Security guard gated community of Lake Jovita Golf & Country Club, the residence captures breathtaking panoramic views of the 14th hole on the North Course, majestic grandfather oaks, serene ponds and beautifully manicured fairways. From the moment you arrive, the paver driveway, impeccable landscaping, and timeless architectural design set the tone for the luxury found throughout. Expansive walls of glass across the rear of the home flood the interior with natural light while blending indoor and outdoor living spaces designed for both grand entertaining and everyday living. Private serene views with No neighbors in sight for a private retreat! Wooden Millwork accents, double, wide crown molding, tray ceilings and stunning sunsets in this thoughtfully updated and meticulously maintained, extraordinary home featuring newly painted interior and exterior, a 2025 AC system, 2025 water heater and refrigerator, 2024 Pentair pool pump, owned water softener and two gas fireplaces supported by a buried gas tank. The spectacular outdoor oasis has been elevated with a $20,000 ICONIC glass pool remodel showcasing a stunning spillover spa, saltwater system, multi-speed pool equipment, and an expansive paver pool deck. The covered lanai creates a true resort-style experience with an outdoor fireplace, built-in gas grill with exhaust hood, and tranquil golf course views, just off the flex room set up as a gameroom! Inside, refined finishes and quality craftsmanship are evident throughout the spacious floorplan, which includes a formal dining room with Butler’s pantry, elegant living room with fireplace, open-concept kitchen and family room, and an impressive bonus/billiards room complete with wet bar, wine rack, custom cabinets and refrigerator—offering the flexibility to serve as a fourth bedroom or private entertainment retreat. The oversized gourmet kitchen is beautifully appointed with 42-inch wood cabinets, breakfast bar, built-in convection oven and microwave, cooktop, dishwasher, and a charming breakfast nook overlooking the pool and golf course. The luxurious primary suite offers a private sitting area and dual custom walk-in closets, while the spa-inspired ensuite bath features double vanities, a Jacuzzi tub, and private water closet. Additional highlights include an oversized three-car garage with epoxy floor and built-in storage cabinets. Residents of Lake Jovita enjoy an unmatched Country Club Lifestyle featuring OPTIONAL memberships including: Social events, Full service restaurant & pub grille, two championship golf courses, Har-tru clay tennis courts, fitness center & resort-style pool with lap lanes. Residents enjoy pickleball & basketball courts, walking trail with exercise stations, playground, picnic pavillion, open fields and dedicated dog parks included in the low quarterly HOA. Conveniently located just minutes from shopping, dining, medical facilities, top schools, I-75, major highways, and two international airports, this extraordinary residence offers the perfect blend of luxury, comfort and country club living. This is a rare opportunity to own one of Lake Jovita's most captivating homes. CALL TODAY!
Facts & features
Interior
- Bedrooms
- 3
- Bathrooms
- 4
- Living area
- 3,331 sqft
- Heating
- Central, Electric
- Cooling
- Central Air
- Flooring
- Carpet, Luxury Vinyl, Tile
- Fireplace
- Yes
- Stories
- 1
- Features
- Built-in Features, Ceiling Fans(s), Crown Molding, Eat-in Kitchen, High Ceilings, Kitchen/Family Room Combo…
- Appliances
- Bar Fridge, Built-In Oven, Cooktop, Dishwasher, Disposal, Dryer…
Exterior & lot
- Lot size
- 37,317 sqft (0.86 ac)
- Pool
- Yes
- Roof
- Tile
- Construction
- Block, Stucco
- Exterior
- Lighting, Outdoor Kitchen, Rain Gutters, Sidewalk, Sliding Doors
Parking
- Garage
- 3 spaces
Financial
- HOA dues
- $342 / quarterly
- Annual tax
- $13,792 (2025)
- Price / sqft
- $405/sqft
Utilities
- Water
- Public
- Sewer
- Public Sewer
- Utilities
- Cable Available, Cable Connected, Electricity Available, Electricity Connected, Public, Sewer Connected…
Property
- Property type
- Single Family
- Year built
- 2005
- Subdivision
- LAKE JOVITA GOLF AND COUNTRY CLUB
- County
- Pasco
Assigned schools
- Elementary
- San Antonio-PO
- Middle
- Pasco Middle-PO
- High
- Pasco High-PO
Listing
- Status
- Active
- Days on market
- 91 days
- MLS #
- MFR789485942
- Source
- Stellar MLS
Listed by Gina Marie Holm · REST EASY REALTY POWERED BY SELLSTATE
Listing data provided by Stellar MLS. Information deemed reliable but not guaranteed.
Sample estimate — not an appraisal
Based on 25 comparable sales within 1 mile of DADE CITY, FL, this home is priced over RENA ValiQ.
Reference only. Estimates blend public sale comps, neighbourhood trend and the listing’s own metrics. Final price moves on diligence, terms and timing — RENA is your second read, not your agent.
Estimate your monthly cost
PITI + HOA- Principal & interest
- $7,185/mo
- Property tax
- $1,125/mo
- Home insurance
- $200/mo
- HOA dues
- $114/mo
Tax, insurance and HOA are editable estimates with Florida-typical defaults — Florida homeowners insurance in particular varies widely by location and elevation. Confirm exact figures with a lender and insurer.
Ask about this property
Answered from this listing’s own figures and the sales around it.
Price history
From the property’s MLS record.
| Date | Event | Price | Change |
|---|---|---|---|
| May 1, 2026 | Listed | $1,350,000 | — |
NeighbourhoodSample data
Reference scores for DADE CITY, FL. Schools, mobility and amenities feed live data once the dedicated provider connection lands.
Location
Frequently asked questions
What would 13327 CARNOUSTIE CIRCLE, DADE CITY cost per month?
About $8,765 a month: $6,826 principal and interest, $1,149 property tax, $675 insurance, $114 HOA. That assumes 20% down at 6.5% over 30 years.
Is 13327 CARNOUSTIE CIRCLE, DADE CITY priced fairly?
Comparable sales nearby put it between $803,887 and $924,903, with $864,395 in the middle. That is from 8 properties of the same type and size within three miles, at a median of $260 a square foot.
How does 13327 CARNOUSTIE CIRCLE, DADE CITY compare to nearby homes?
8 comparable properties within three miles. The nearest: 13236 LEGENDS TRAIL, DADE CITY, FL at $700,000, 2,471 sq ft, 0.17 miles away; 13301 THOROUGHBRED DRIVE, DADE CITY, FL at $725,000, 2,741 sq ft, 0.26 miles away; 13143 PALMILLA CIRCLE, DADE CITY, FL at $549,900, 2,750 sq ft, 0.28 miles away.
How long has 13327 CARNOUSTIE CIRCLE, DADE CITY been on the market?
91 days on the market.
Has the price of 13327 CARNOUSTIE CIRCLE, DADE CITY changed?
The price has not moved since it was listed.
How big is 13327 CARNOUSTIE CIRCLE, DADE CITY?
3 bed, 4 bath, 3,331 square feet. That is $405 a square foot.
What year was 13327 CARNOUSTIE CIRCLE, DADE CITY built?
Built in 2005.
What is the HOA fee at 13327 CARNOUSTIE CIRCLE, DADE CITY?
The association fee works out to $114 a month.
What are the property taxes at 13327 CARNOUSTIE CIRCLE, DADE CITY?
Property tax works out to about $1,149 a month, $13,792 a year.
Is 13327 CARNOUSTIE CIRCLE, DADE CITY still available?
It is still on the market.
Similar homes nearby
Homes for sale in DADE CITY within the same price band.