3560 PIXIE LANE
ST CLOUD, FL 34772
About this home
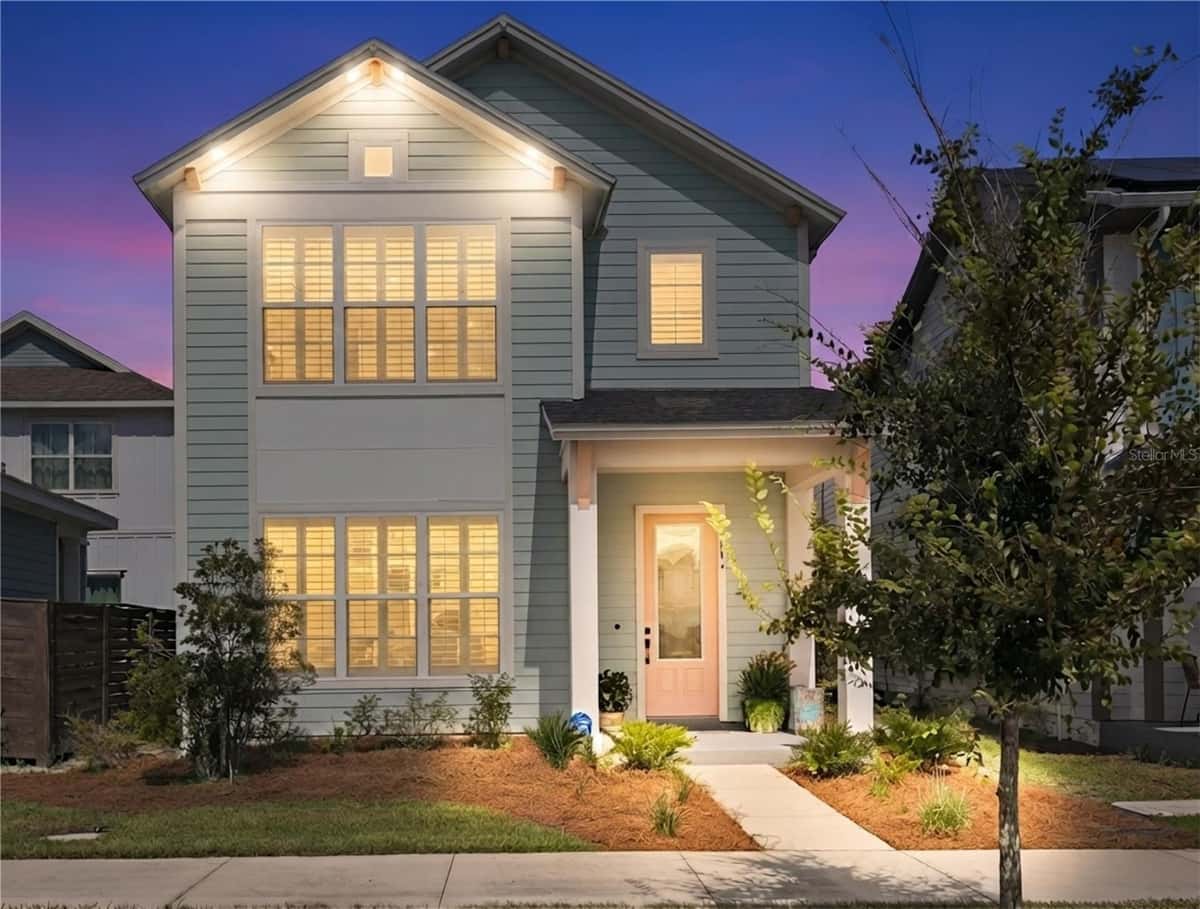
Welcome to 3560 Pixie Lane, an exceptional 4-bedroom, 4-bathroom home offering approximately 3,545 square feet of thoughtfully designed living space in one of St. Cloud’s most desirable communities. From the moment you arrive, you’ll appreciate the attractive curb appeal, elegant architectural details, and spacious layout designed for everyday living and entertaining. Step inside to discover beautiful wood flooring, soaring ceilings, recessed lighting, and an open-concept design that creates an inviting and luxurious atmosphere throughout the home. The heart of the property is the stunning chef’s kitchen, featuring an oversized quartz island, upgraded cabinetry with glass accents, a designer backsplash, stainless steel appliances, a pantry, abundant storage, and extensive counter space. Whether preparing a family meal or entertaining guests, this kitchen was designed to impress. The expansive living room provides an incredible gathering space for family and friends. Enhanced by a custom tray ceiling with decorative beams and designer finishes, this impressive room flows seamlessly into the dining area and kitchen, creating the perfect setting for entertaining. Working from home is easy with the dedicated 14' × 12' office, offering a quiet and comfortable environment for business, studying, or managing daily activities. The separate 14' × 11' game room provides another highly desirable space for gaming, recreation, hobbies, or spending quality time with family and friends. The spacious primary suite offers a private retreat complete with a large walk-in closet and a luxurious ensuite bathroom featuring dual vanities, a relaxing garden tub, and a separate glass-enclosed shower. Three additional bedrooms and multiple bathrooms provide comfort and privacy for family members and guests. Need even more space? The enormous 23' × 19' upstairs loft includes its own full bathroom. This flexible bonus area can serve as a media room, guest suite, home gym, playroom, second family room, or even a fifth bedroom. Enjoy Florida living at its finest from the oversized screened lanai overlooking the large, partially fenced backyard—an ideal setting for outdoor dining, entertaining, pets, or future backyard enhancements. The home is also equipped with an ADT security system, providing added peace of mind and convenience. Conveniently located near shopping, restaurants, schools, Lake Nona Medical City, Orlando International Airport, major highways, and Central Florida’s world-famous attractions, this home offers the perfect combination of luxury, comfort, flexibility, and convenience. Homes offering this much space and versatility rarely become available. Schedule your private showing today and experience everything 3560 Pixie Lane has to offer before it’s gone!
Facts & features
Interior
- Bedrooms
- 4
- Bathrooms
- 3
- Living area
- 3,545 sqft
- Heating
- Central
- Cooling
- Central Air
- Flooring
- Carpet, Ceramic Tile, Luxury Vinyl, Vinyl
- Stories
- 2
- Features
- Cathedral Ceiling(s), Ceiling Fans(s), Crown Molding, High Ceilings, Kitchen/Family Room Combo, Living Room/Dining Room Combo…
- Appliances
- Convection Oven, Dishwasher, Disposal, Dryer, Electric Water Heater, Exhaust Fan…
Exterior & lot
- Lot size
- 7,841 sqft (0.18 ac)
- Roof
- Shingle
- Construction
- Block
- Exterior
- French Doors, Lighting
Parking
- Garage
- 2 spaces
Financial
- HOA dues
- $510 / semi-annually
- Annual tax
- $7,908 (2025)
- Price / sqft
- $161/sqft
Utilities
- Water
- Public
- Sewer
- Private Sewer
- Utilities
- Cable Available, Electricity Connected, Sewer Connected, Water Connected
Property
- Property type
- Single Family
- Year built
- 2014
- Subdivision
- ESPRIT PH 2
- County
- Osceola
Assigned schools
- Elementary
- Island Village Elementary School
- Middle
- Canoe Creek K-8
- High
- Harmony High
Listing
- Status
- Active
- Days on market
- Today
- MLS #
- MFR801278930
- Source
- Stellar MLS
Listed by Jose Hooker-Gomez · CHARLES RUTENBERG REALTY ORLANDO
Listing data provided by Stellar MLS. Information deemed reliable but not guaranteed.
Sample estimate — not an appraisal
Based on 21 comparable sales within 4 miles of ST CLOUD, FL. priced over RENA ValiQ.
Reference only. Estimates blend public sale comps, neighbourhood trend and the listing’s own metrics. Final price moves on diligence, terms and timing — RENA is your second read, not your agent.
Estimate your monthly cost
PITI + HOA- Principal & interest
- $3,034/mo
- Property tax
- $427/mo
- Home insurance
- $200/mo
Tax, insurance and HOA are editable estimates with Florida-typical defaults — Florida homeowners insurance in particular varies widely by location and elevation. Confirm exact figures with a lender and insurer.
Price historySample data
Reference timeline for $569,999. Live MLS history swaps in with the Stellar feed.
| Date | Event | Price | Change |
|---|---|---|---|
| 2026-07 | Listing updated | $569,999 | — |
| 2026-04 | Price changed | $569,999 | −$22,800 |
| 2026-03 | Listed | $592,799 | — |
NeighbourhoodSample data
Reference scores for ST CLOUD, FL. Schools, mobility and amenities feed live data once the dedicated provider connection lands.
Location
Similar homes nearby
Homes for sale in ST CLOUD within the same price band.