2627 CAVANAUGH DRIVE
ORLANDO, FL 32817
About this home
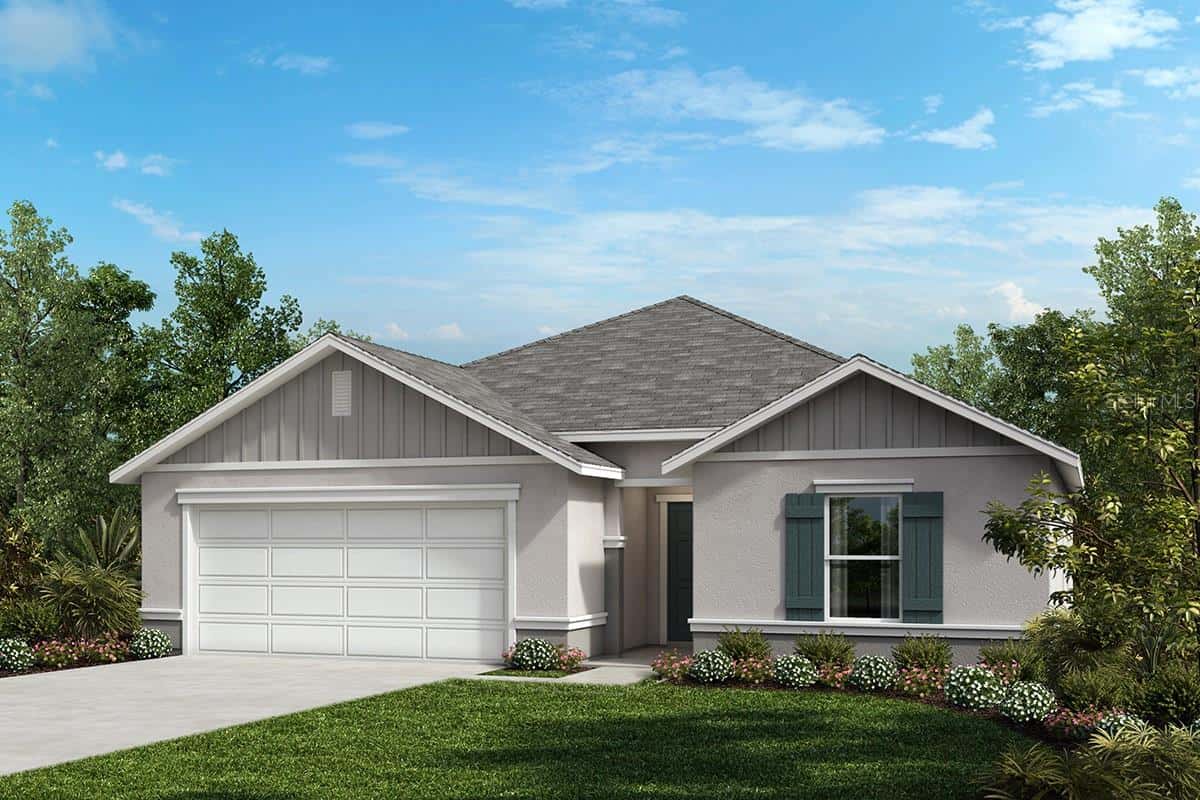
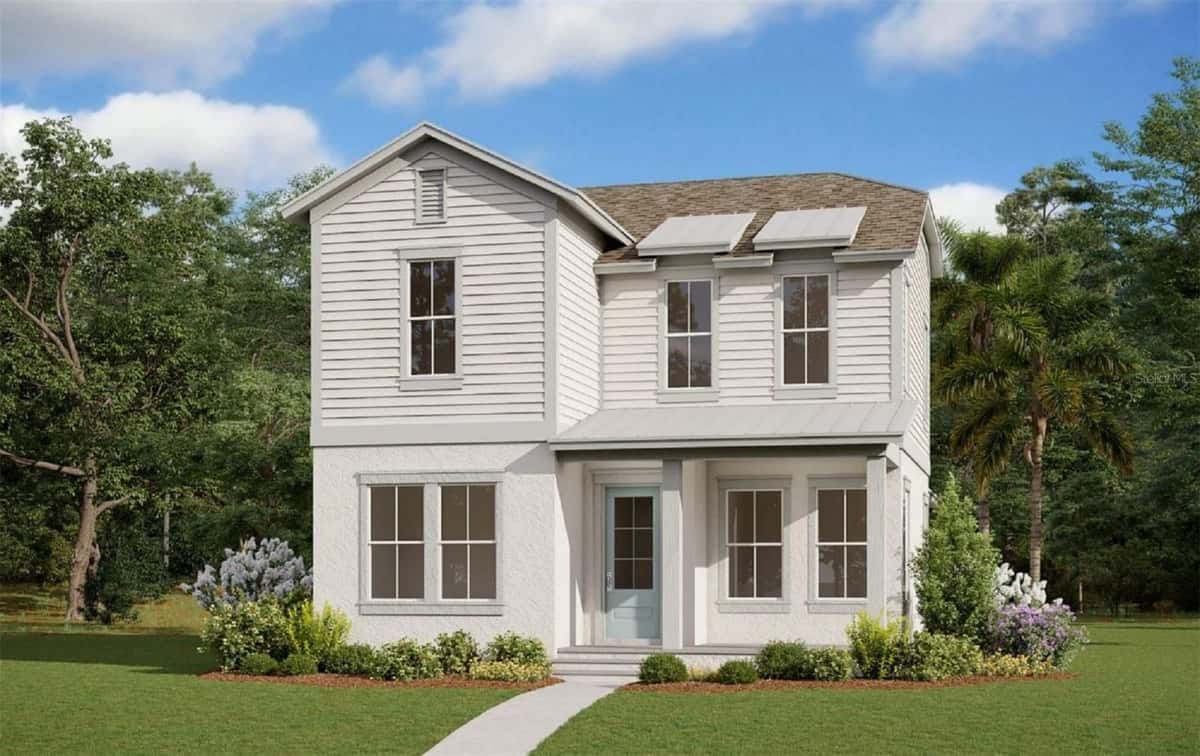
Under Construction. Welcome to the Wilshire - our largest 2-story plan available in the beautiful Harrell Oaks Community! This beautifully designed new home offers space, style, and versatility. The open-concept layout features a separate Living Room near the front entry—perfect for a home office or den—along with 5 bedrooms and 3 full baths, including a 1st floor Guest Bedroom with adjacent bath. The expansive Family Room overlooks a covered rear Lanai, ideal for entertaining and enjoying outdoor living. Elegant tile flooring enhances the main living areas on the first floor, while the deluxe Kitchen impresses with 42" upper cabinets, quartz countertops, large corner pantry closet, and stainless steel appliances, including a cooktop and built-in oven. The split bedroom design provides privacy, with the inviting Primary Bedroom featuring an oversized walk-in closet and a spa-inspired en-suite bath complete with dual sinks in an adult-height vanity, quartz countertops, and a walk-in shower with wall tile surround and glass enclosure. Exterior includes decorative stone accents, and attractive brick paver driveway and lead walk, providing great curb appeal. Zoned for top-rated schools, Harrell Oaks also offers a community park and picnic area, and is conveniently located near local parks, trails, and lakes, along with easy access to shopping and dining.
Facts & features
Interior
- Bedrooms
- 5
- Bathrooms
- 3
- Living area
- 3,198 sqft
- Heating
- Central, Electric
- Cooling
- Central Air
- Flooring
- Carpet, Ceramic Tile
- Features
- High Ceilings, Open Floorplan, Solid Surface Counters, Split Bedroom, Thermostat, Walk-In Closet(s)
- Appliances
- Built-In Oven, Cooktop, Dishwasher, Disposal, Microwave, Range Hood
Exterior & lot
- Lot size
- 6,000 sqft (0.13 ac)
- Roof
- Shingle
- Construction
- Block, Stone, Stucco, Frame
- Exterior
- Sidewalk, Sliding Doors, Sprinkler Metered
Parking
- Garage
- 2 spaces
Financial
- HOA dues
- $130 / monthly
- Annual tax
- $887 (2025)
- Price / sqft
- $200/sqft
Utilities
- Water
- Public
- Sewer
- Public Sewer
- Utilities
- Cable Available, Electricity Connected, Fiber Optics, Public, Sewer Connected, Underground Utilities…
Property
- Property type
- Single Family
- Year built
- 2026
- Subdivision
- HARRELL OAKS
- County
- Orange
Assigned schools
- Elementary
- Cheney Elem
- Middle
- Glenridge Middle
- High
- Winter Park High
Listing
- Status
- Active
- Days on market
- Today
- MLS #
- MFR801897069
- Source
- Stellar MLS
Listed by Stephen Wood · RISEWELL HOMES FLORIDA LLC
Listing data provided by Stellar MLS. Information deemed reliable but not guaranteed.
Sample estimate — not an appraisal
Based on 26 comparable sales within 4 miles of ORLANDO, FL, this home is priced over RENA ValiQ.
Reference only. Estimates blend public sale comps, neighbourhood trend and the listing’s own metrics. Final price moves on diligence, terms and timing — RENA is your second read, not your agent.
Estimate your monthly cost
PITI + HOA- Principal & interest
- $3,406/mo
- Property tax
- $480/mo
- Home insurance
- $200/mo
Tax, insurance and HOA are editable estimates with Florida-typical defaults — Florida homeowners insurance in particular varies widely by location and elevation. Confirm exact figures with a lender and insurer.
Ask about this property
Answered from this listing’s own figures and the sales around it.
Price historySample data
Reference timeline for $639,990. Live MLS history swaps in with the Stellar feed.
| Date | Event | Price | Change |
|---|---|---|---|
| 2026-08 | Listing updated | $639,990 | — |
| 2026-04 | Price changed | $639,990 | −$19,200 |
| 2026-02 | Listed | $659,190 | — |
NeighbourhoodSample data
Reference scores for ORLANDO, FL. Schools, mobility and amenities feed live data once the dedicated provider connection lands.
Location
Frequently asked questions
What would 2627 CAVANAUGH DRIVE, ORLANDO cost per month?
About $3,760 a month: $3,236 principal and interest, $74 property tax, $320 insurance, $130 HOA. That assumes 20% down at 6.5% over 30 years.
Is 2627 CAVANAUGH DRIVE, ORLANDO priced fairly?
Comparable sales nearby put it between $676,617 and $778,473, with $727,545 in the middle. That is from 8 properties of the same type and size within three miles, at a median of $228 a square foot.
How does 2627 CAVANAUGH DRIVE, ORLANDO compare to nearby homes?
8 comparable properties within three miles. The nearest: 2614 CAVANAUGH DRIVE, ORLANDO, FL at $600,000, 3,198 sq ft, 0.04 miles away; 2680 CAVANAUGH DRIVE, ORLANDO, FL at $600,000, 3,198 sq ft, 0.07 miles away; 2674 CAVANAUGH DRIVE, ORLANDO, FL at $674,990, 2,903 sq ft, 0.07 miles away.
How long has 2627 CAVANAUGH DRIVE, ORLANDO been on the market?
It came on the market today.
Has the price of 2627 CAVANAUGH DRIVE, ORLANDO changed?
The price has not moved since it was listed.
How big is 2627 CAVANAUGH DRIVE, ORLANDO?
5 bed, 3 bath, 3,198 square feet. That is $200 a square foot.
What year was 2627 CAVANAUGH DRIVE, ORLANDO built?
Built in 2026.
What is the HOA fee at 2627 CAVANAUGH DRIVE, ORLANDO?
The association fee works out to $130 a month.
What are the property taxes at 2627 CAVANAUGH DRIVE, ORLANDO?
Property tax works out to about $74 a month, $887 a year.
Is 2627 CAVANAUGH DRIVE, ORLANDO still available?
It is still on the market.
Similar homes nearby
Homes for sale in ORLANDO within the same price band.