1575 EAGLE RIDGE PATH
HERNANDO, FL 34442
About this home
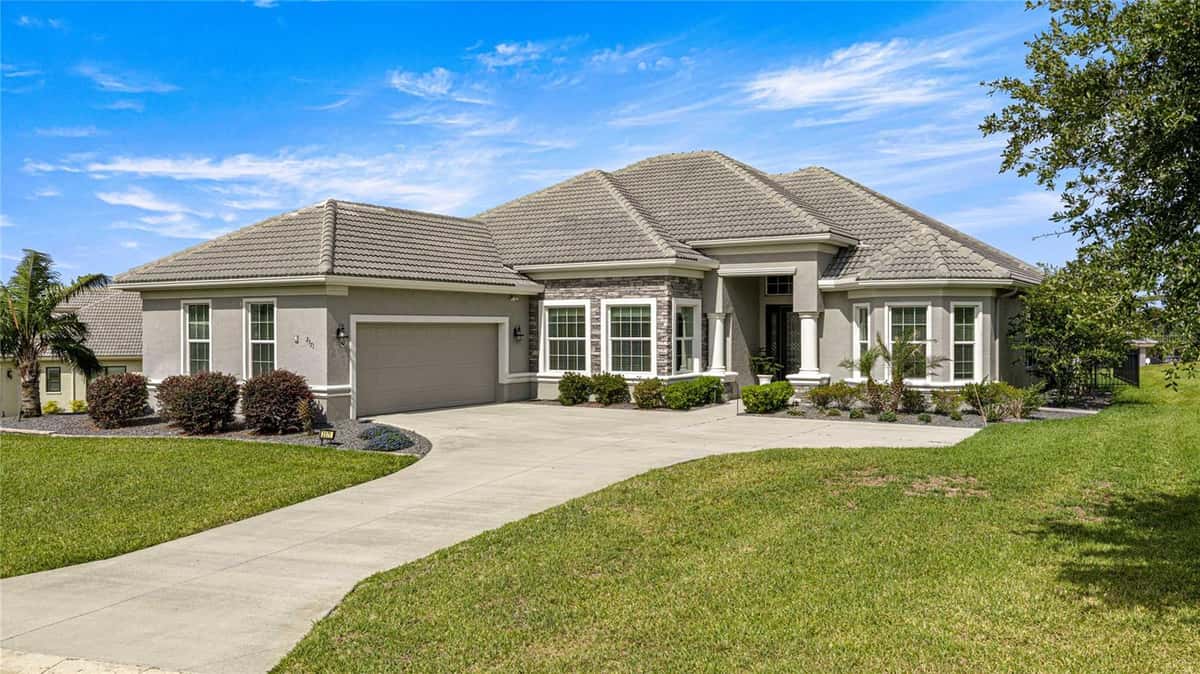
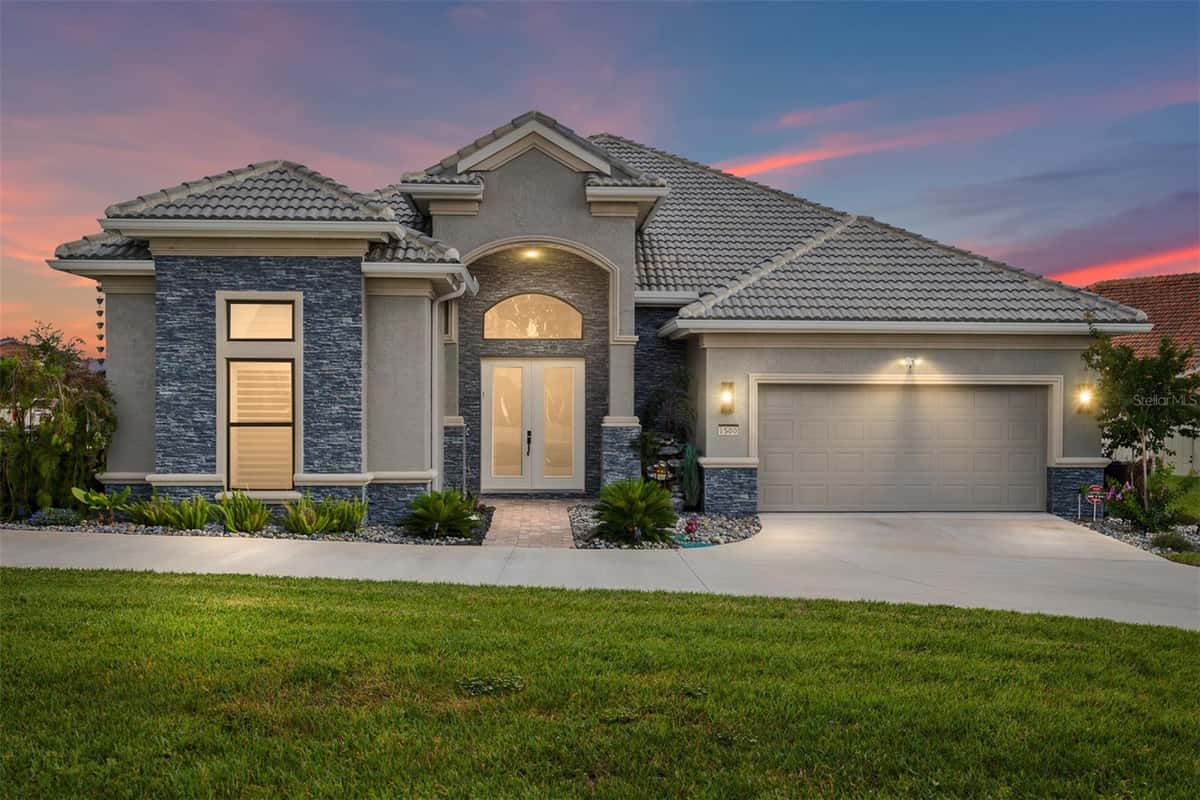
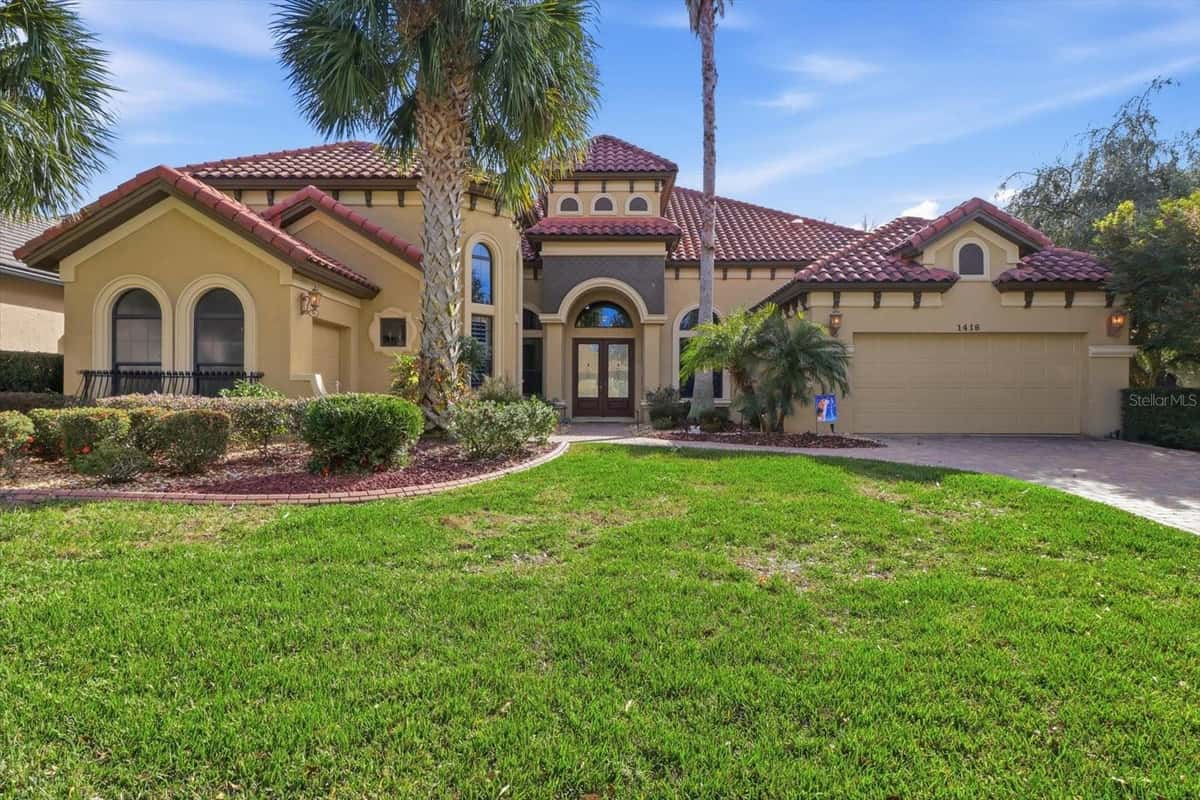
Luxury Lake & Golf Course Estate in Bellamy Ridge – Terra Vista Prime Location! Welcome to this beautifully updated Picasso floor plan in the highly sought-after gated enclave of Bellamy Ridge, located within the prestigious amenity rich gated community of Terra Vista. Perfectly positioned on a sparkling lake with a fountain and breathtaking views of the Skyview Golf Course, this exceptional home combines luxury, comfort, and an impressive list of upgrades. From the moment you enter through the elegant glass double doors, you'll be captivated by the panoramic water and golf course views that immediately draw your eye through the home to the expansive outdoor living area. Designed for both everyday living and entertaining, the spacious floor plan seamlessly blends indoor and outdoor spaces with corner pocketing sliding glass doors that open completely to the extended lanai, resort-style pool, and fully equipped summer kitchen. The home has been extensively updated by the Sellers, including: Fresh interior and exterior paint Crown molding throughout Luxury vinyl plank flooring in all three bedrooms, kitchen, and hallways Refinished hardwood flooring in the family room New ceiling fans and updated lighting throughout Completely remodeled fireplace Custom family room cabinetry with granite countertops Stunning wet bar with new granite and quartz countertops Designer tiled kitchen backsplash Upgraded kitchen featuring new gas appliances including microwave, oven, warming drawer, refrigerator, cooktop, and new garbage disposals Beautifully remodeled primary bathroom New granite countertops in the guest bath Upgraded comfort-height toilets Roof-mounted solar panels for efficient pool heating Upgraded pool pump and automation controller New driveway pavers that have been professionally sealed Plantation shutters throughout Custom closet organization systems in the primary suite and pantry Out of the way, Pool Bath for convenience The chef's kitchen is both functional and elegant, featuring a large center prep island, 42-inch upper cabinetry, pull-out shelving, quality appliances, abundant storage, and an adjoining breakfast nook overlooking the spectacular views. The spacious primary suite is a peaceful retreat, highlighted by a charming bay window sitting area overlooking the lake, fountain, pool, and golf course. The luxurious primary bath offers dual vanities, a large walk-in shower, soaking tub, private water closet, and separate his-and-her customized closets. Designed with privacy in mind, the desirable split-bedroom floor plan includes two generous guest suites, each with its own private ensuite bathroom. A stylish wet bar conveniently located between the formal living and dining rooms makes entertaining effortless. Living in this beautiful home will be a delight; enjoying it with your new friends playing Pickleball, Golf, Tennis, the Spa, Fitness center, dancing at the Tiki Bar, and so much more are a few of the amenities here at Citrus Hills!
Facts & features
Interior
- Bedrooms
- 3
- Bathrooms
- 4
- Living area
- 3,765 sqft
- Heating
- Heat Pump
- Cooling
- Central Air
- Flooring
- Ceramic Tile, Luxury Vinyl
- Fireplace
- Yes
- Stories
- 1
- Features
- Built-in Features, Ceiling Fans(s), Crown Molding, High Ceilings, Open Floorplan, Primary Bedroom Main Floor…
- Appliances
- Bar Fridge, Built-In Oven, Cooktop, Dishwasher, Disposal, Dryer…
Exterior & lot
- Lot size
- 17,568 sqft (0.4 ac)
- Pool
- Yes
- Waterfront
- Yes
- Roof
- Tile
- Construction
- Concrete, Stucco
- Exterior
- Outdoor Grill, Outdoor Kitchen, Rain Gutters, Sliding Doors
Parking
- Garage
- 3 spaces
Financial
- HOA dues
- $24 / monthly
- Annual tax
- $10,390 (2025)
- Price / sqft
- $319/sqft
Utilities
- Water
- Public
- Sewer
- Public Sewer
- Utilities
- BB/HS Internet Available, Cable Connected, Electricity Connected, Natural Gas Connected, Public, Sewer Connected…
Property
- Property type
- Single Family
- Year built
- 2007
- Subdivision
- CITRUS HILLS - TERRA VISTA
- County
- Citrus
Assigned schools
- Elementary
- Forest Ridge Elementary School
- Middle
- Lecanto Middle School
- High
- Lecanto High School
Listing
- Status
- Active
- Days on market
- Today
- MLS #
- MFR801267395
- Source
- Stellar MLS
Listed by Paula Fuhst · RE/MAX FOXFIRE - HWY 40
Listing data provided by Stellar MLS. Information deemed reliable but not guaranteed.
Sample estimate — not an appraisal
Based on 13 comparable sales within 2 miles of HERNANDO, FL, this home is priced under RENA ValiQ.
Reference only. Estimates blend public sale comps, neighbourhood trend and the listing’s own metrics. Final price moves on diligence, terms and timing — RENA is your second read, not your agent.
Estimate your monthly cost
PITI + HOA- Principal & interest
- $6,387/mo
- Property tax
- $900/mo
- Home insurance
- $200/mo
Tax, insurance and HOA are editable estimates with Florida-typical defaults — Florida homeowners insurance in particular varies widely by location and elevation. Confirm exact figures with a lender and insurer.
Ask about this property
Answered from this listing’s own figures and the sales around it.
Price historySample data
Reference timeline for $1,200,000. Live MLS history swaps in with the Stellar feed.
| Date | Event | Price | Change |
|---|---|---|---|
| 2026-08 | Listing updated | $1,200,000 | — |
| 2026-05 | Price changed | $1,200,000 | −$72,000 |
| 2026-03 | Listed | $1,272,000 | — |
NeighbourhoodSample data
Reference scores for HERNANDO, FL. Schools, mobility and amenities feed live data once the dedicated provider connection lands.
Location
Frequently asked questions
What would 1575 EAGLE RIDGE PATH, HERNANDO cost per month?
About $7,558 a month: $6,068 principal and interest, $866 property tax, $600 insurance, $24 HOA. That assumes 20% down at 6.5% over 30 years.
Is 1575 EAGLE RIDGE PATH, HERNANDO priced fairly?
Comparable sales nearby put it between $961,148 and $1,105,838, with $1,033,493 in the middle. That is from 8 properties of the same type and size within three miles, at a median of $275 a square foot.
How does 1575 EAGLE RIDGE PATH, HERNANDO compare to nearby homes?
8 comparable properties within three miles. The nearest: 1416 RIDGE MEADOW PATH, HERNANDO, FL at $1,150,000, 4,115 sq ft, 0.17 miles away; 1500 ALTON BAY PLACE, HERNANDO, FL at $1,049,000, 3,162 sq ft, 0.33 miles away; 1601 TEE TIME TERRACE, HERNANDO, FL at $598,900, 2,899 sq ft, 0.41 miles away.
How long has 1575 EAGLE RIDGE PATH, HERNANDO been on the market?
It came on the market today.
Has the price of 1575 EAGLE RIDGE PATH, HERNANDO changed?
The price has not moved since it was listed.
How big is 1575 EAGLE RIDGE PATH, HERNANDO?
3 bed, 4 bath, 3,765 square feet. That is $319 a square foot.
What year was 1575 EAGLE RIDGE PATH, HERNANDO built?
Built in 2007.
What is the HOA fee at 1575 EAGLE RIDGE PATH, HERNANDO?
The association fee works out to $24 a month.
What are the property taxes at 1575 EAGLE RIDGE PATH, HERNANDO?
Property tax works out to about $866 a month, $10,390 a year.
Is 1575 EAGLE RIDGE PATH, HERNANDO still available?
It is still on the market.
Similar homes nearby
Homes for sale in HERNANDO within the same price band.