3841 SADDLE HILL TRAIL
FRUITLAND PARK, FL 34731
About this home
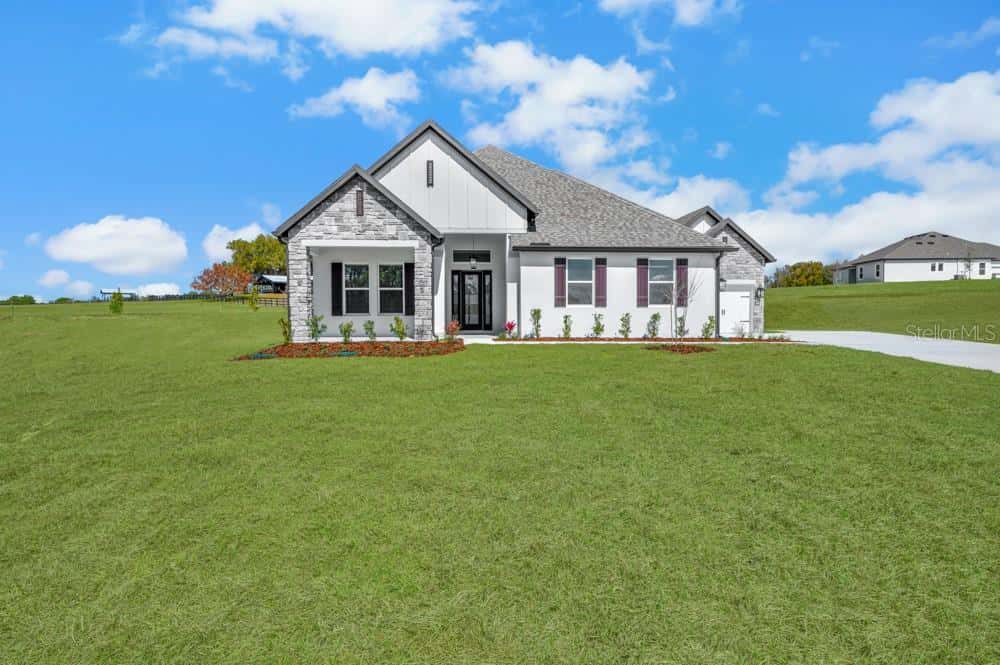
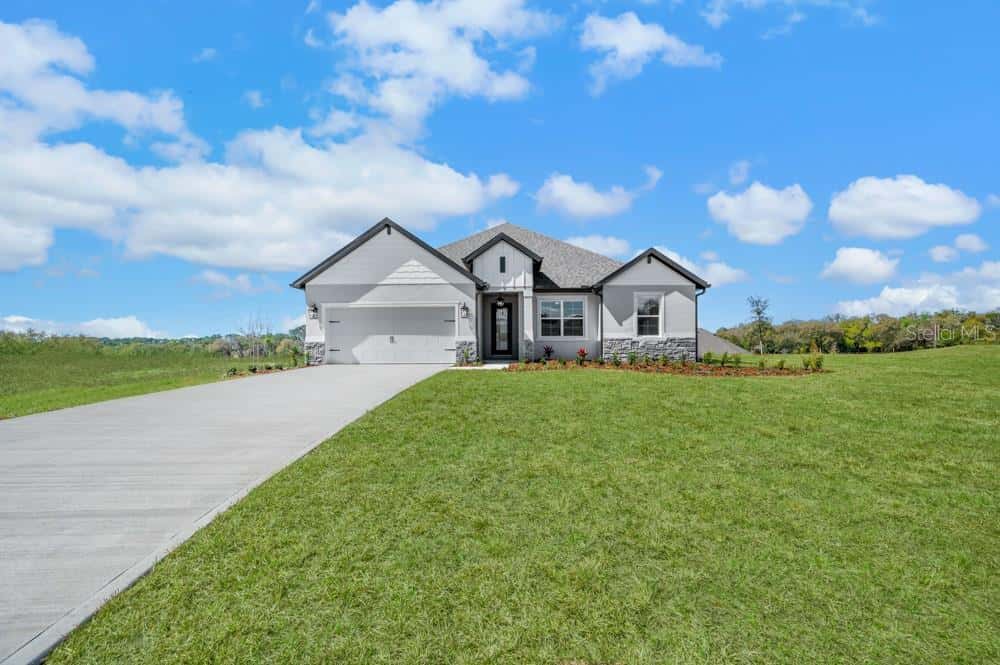
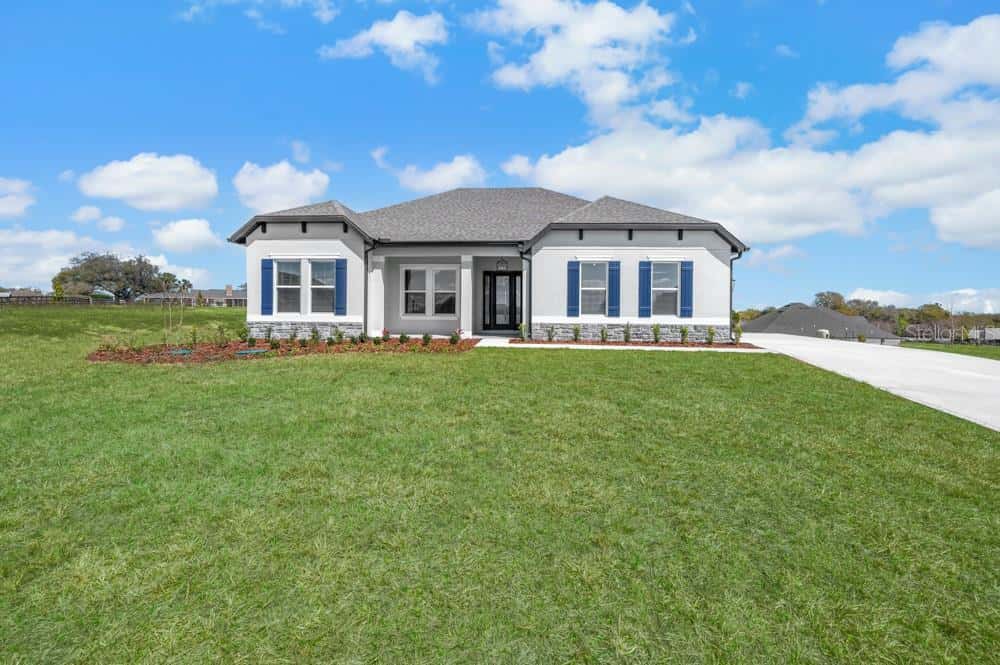
Under Construction. Introducing the Mantle at Saddle Hill by Terrata Homes – Fruitland Park The Mantle is a statement of refined living—expansive, intentional, and thoughtfully crafted for the way modern families experience home. Located within the highly anticipated Saddle Hill community, this four-bedroom, three-and-a-half-bath residence with a three-car garage offers a seamless blend of sophistication, comfort, and functionality. From the moment you enter, a grand foyer draws you into an impressive open-concept living space, where the family room serves as the centerpiece—framed by natural light and effortless access to the covered outdoor living area beyond. Every element of this home is designed to feel both elevated and livable, offering space to gather, unwind, and entertain without compromise. At the heart of the home, the designer kitchen commands attention with a striking angled island that anchors the space with both style and purpose. Overlooking the breakfast area and expansive family room, this culinary space is as beautiful as it is functional. Quartz countertops, bright white cabinetry, stainless steel appliances, a modern tile backsplash, and matte black hardware create a clean, cohesive aesthetic, while a generous walk-in pantry ensures effortless organization. A formal dining room just off the foyer offers a refined setting for hosting, while the dedicated media room provides a private escape for movie nights and relaxed evenings. A thoughtfully placed tech area near the owner’s suite adds an additional layer of everyday convenience—perfect for work, study, or staying connected. French doors open to a covered outdoor kitchen, extending the living experience beyond the walls of the home and creating an ideal setting for year-round entertaining under the Florida sky. Privately positioned at the rear of the home, the owner’s suite is a true retreat—designed for rest and rejuvenation. The spacious bedroom offers a serene escape, while the spa-inspired bathroom features a soaking tub, walk-in shower, and an expansive vanity that elevates your daily routine. A large walk-in closet provides ample storage with a boutique-inspired feel. Throughout the home, every finish reflects a commitment to quality and design. Luxury vinyl plank flooring spans the main living areas, complemented by elevated lighting and plumbing fixtures, refined architectural trim details, and blinds throughout—delivering a fully complete, move-in-ready home with no detail overlooked. Saddle Hill is set among the tranquil, tree-lined landscapes of Fruitland Park, offering a peaceful, elevated lifestyle with close proximity to the scenic shores of Lake Griffin, championship golf courses, charming cafés, boutique shopping, local dining, farmers markets, art walks, and live music. It is a community where natural beauty and curated living come together effortlessly.
Facts & features
Interior
- Bedrooms
- 4
- Bathrooms
- 3
- Living area
- 3,292 sqft
- Heating
- Heat Pump
- Cooling
- Central Air
- Flooring
- Carpet, Luxury Vinyl
- Features
- Ceiling Fans(s), Crown Molding, High Ceilings, Kitchen/Family Room Combo, Open Floorplan, Pest Guard System…
- Appliances
- Built-In Oven, Cooktop, Dishwasher, Disposal, Electric Water Heater, Exhaust Fan…
Exterior & lot
- Lot size
- 22,094 sqft (0.5 ac)
- Roof
- Shingle
- Construction
- Block, Stucco
- Exterior
- Lighting, Outdoor Kitchen, Sidewalk, Sliding Doors
Parking
- Garage
- 3 spaces
Financial
- HOA dues
- $125 / monthly
- Annual tax
- $605 (2025)
- Price / sqft
- $231/sqft
Utilities
- Water
- Well
- Sewer
- Septic Tank
- Utilities
- BB/HS Internet Available, Cable Available, Electricity Available, Electricity Connected, Phone Available, Underground Utilities…
Property
- Property type
- Single Family
- Year built
- 2026
- Subdivision
- SADDLE HILL SUB
- County
- Lake
Assigned schools
- Elementary
- Fruitland Park Elem
- Middle
- Carver Middle
- High
- Leesburg High
Listing
- Status
- Active
- Days on market
- Today
- MLS #
- MFR801785757
- Source
- Stellar MLS
Listed by Gayle Van Wagenen · LGI REALTY- FLORIDA, LLC
Listing data provided by Stellar MLS. Information deemed reliable but not guaranteed.
Sample estimate — not an appraisal
Based on 24 comparable sales within 4 miles of FRUITLAND PARK, FL. priced under RENA ValiQ.
Reference only. Estimates blend public sale comps, neighbourhood trend and the listing’s own metrics. Final price moves on diligence, terms and timing — RENA is your second read, not your agent.
Estimate your monthly cost
PITI + HOA- Principal & interest
- $4,045/mo
- Property tax
- $570/mo
- Home insurance
- $200/mo
Tax, insurance and HOA are editable estimates with Florida-typical defaults — Florida homeowners insurance in particular varies widely by location and elevation. Confirm exact figures with a lender and insurer.
Price historySample data
Reference timeline for $759,900. Live MLS history swaps in with the Stellar feed.
| Date | Event | Price | Change |
|---|---|---|---|
| 2026-08 | Listing updated | $759,900 | — |
| 2026-06 | Price changed | $759,900 | −$30,396 |
| 2026-05 | Listed | $790,296 | — |
NeighbourhoodSample data
Reference scores for FRUITLAND PARK, FL. Schools, mobility and amenities feed live data once the dedicated provider connection lands.
Location
Similar homes nearby
Homes for sale in FRUITLAND PARK within the same price band.