6400 46TH AVENUE
KENNETH CITY, FL 33709
About this home
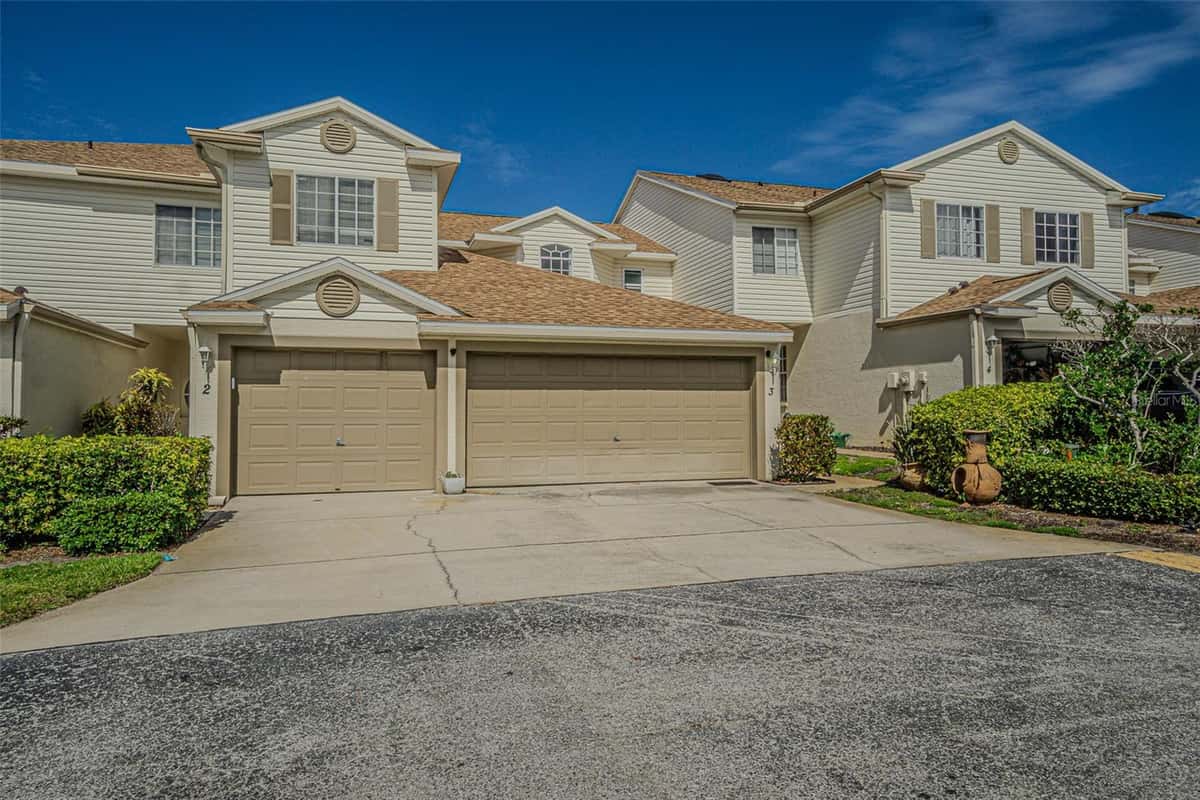
“1% RATE REDUCTION IN FIRST YEAR WITH PREFERRED LENDER” Discover your perfect retreat in the charming Kenneth City neighborhood, where small-town warmth meets big-city convenience. This delightful 3-bedroom, 2.5-bathroom townhome welcomes you with 1,613 square feet of thoughtfully designed living space that feels both spacious and wonderfully cozy. The heart of this home features an inviting living area that flows seamlessly throughout the main floor, while the primary bedroom sits conveniently downstairs for those who appreciate single-level living. Venture upstairs to find two additional bedrooms and a versatile loft area that's just waiting for your creative touch – whether you envision a home office, playroom, or that hobby space you've been dreaming about. The well-appointed kitchen offers ample counter space for culinary adventures, while the screened-in patio provides your own private escape for morning coffee or evening relaxation. With a 2-car garage protecting your vehicles and a recently replaced air conditioning system from 2023, comfort and convenience are built right in. Kenneth City's prime location puts you within easy reach of quality schools like nearby Hollins High School, convenient public transportation, and essential shopping at Publix and Sprouts. When you need to unwind, James P. Ernst Park offers green space for outdoor activities. The community pool adds that extra touch of resort-style living right in your backyard. This well-maintained townhome represents exceptional value in today's market, offering move-in ready comfort in one of the area's most desirable neighborhoods. Sometimes the best things really do come in perfectly sized packages. Roof 2024. AC 2023, Water Heater 2003, Electrical Panel - 2003
Facts & features
Interior
- Bedrooms
- 3
- Bathrooms
- 3
- Living area
- 1,613 sqft
- Heating
- Central
- Cooling
- Central Air
- Flooring
- Luxury Vinyl
- Stories
- 2
- Features
- Ceiling Fans(s), Eat-in Kitchen, High Ceilings, Living Room/Dining Room Combo, Open Floorplan, Primary Bedroom Main Floor…
- Appliances
- Dishwasher, Disposal, Electric Water Heater, Range, Refrigerator
Exterior & lot
- Lot size
- 1,660 sqft (0.04 ac)
- Roof
- Shingle
- Construction
- Block, Stucco, Frame
- Exterior
- Lighting, Rain Gutters, Sidewalk, Sliding Doors
Parking
- Garage
- 2 spaces
Financial
- HOA dues
- $526 / monthly
- Annual tax
- $2,499 (2024)
- Price / sqft
- $210/sqft
Utilities
- Water
- Public
- Sewer
- Public Sewer
- Utilities
- Cable Connected, Electricity Connected, Sewer Connected, Water Connected
Property
- Property type
- Townhouse
- Year built
- 2003
- Subdivision
- WILLOW LAKE
- County
- Pinellas
Listing
- Status
- Active
- Days on market
- 186 days
- MLS #
- MFR778392153
- Source
- Stellar MLS
Listed by Helen Greiner · COASTAL PROPERTIES GROUP INTERNATIONAL
Listing data provided by Stellar MLS. Information deemed reliable but not guaranteed.
Sample estimate — not an appraisal
Based on 31 comparable sales within 2 miles of KENNETH CITY, FL, this home is priced over RENA ValiQ.
Reference only. Estimates blend public sale comps, neighbourhood trend and the listing’s own metrics. Final price moves on diligence, terms and timing — RENA is your second read, not your agent.
Estimate your monthly cost
PITI + HOA- Principal & interest
- $1,804/mo
- Property tax
- $254/mo
- Home insurance
- $200/mo
Tax, insurance and HOA are editable estimates with Florida-typical defaults — Florida homeowners insurance in particular varies widely by location and elevation. Confirm exact figures with a lender and insurer.
Ask about this property
Answered from this listing’s own figures and the sales around it.
Price historySample data
Reference timeline for $339,000. Live MLS history swaps in with the Stellar feed.
| Date | Event | Price | Change |
|---|---|---|---|
| 2026-08 | Listing updated | $339,000 | — |
| 2026-03 | Price changed | $339,000 | −$16,950 |
| 2026-02 | Listed | $355,950 | — |
NeighbourhoodSample data
Reference scores for KENNETH CITY, FL. Schools, mobility and amenities feed live data once the dedicated provider connection lands.
Location
Frequently asked questions
What would 6400 46TH AVENUE, KENNETH CITY cost per month?
About $2,617 a month: $1,714 principal and interest, $208 property tax, $170 insurance, $526 HOA. That assumes 20% down at 6.5% over 30 years.
Is 6400 46TH AVENUE, KENNETH CITY priced fairly?
Comparable sales nearby put it between $297,768 and $342,594, with $320,181 in the middle. That is from 8 properties of the same type and size within three miles, at a median of $199 a square foot.
How does 6400 46TH AVENUE, KENNETH CITY compare to nearby homes?
8 comparable properties within three miles. The nearest: 6400 46TH AVENUE, KENNETH CITY, FL at $358,900, 1,613 sq ft, 0 miles away; 6400 46TH AVENUE, KENNETH CITY, FL at $299,900, 1,630 sq ft, 0 miles away; 4234 TYLER CIRCLE, ST PETERSBURG, FL at $279,999, 1,155 sq ft, 0.78 miles away.
How long has 6400 46TH AVENUE, KENNETH CITY been on the market?
186 days on the market.
Has the price of 6400 46TH AVENUE, KENNETH CITY changed?
It has gone down from $379,000 to $339,000, a change of -10.6%.
How big is 6400 46TH AVENUE, KENNETH CITY?
3 bed, 3 bath, 1,613 square feet. That is $210 a square foot.
What year was 6400 46TH AVENUE, KENNETH CITY built?
Built in 2003.
What is the HOA fee at 6400 46TH AVENUE, KENNETH CITY?
The association fee works out to $526 a month.
What are the property taxes at 6400 46TH AVENUE, KENNETH CITY?
Property tax works out to about $208 a month, $2,499 a year.
Is 6400 46TH AVENUE, KENNETH CITY still available?
It is still on the market.
Similar homes nearby
Homes for sale in KENNETH CITY within the same price band.