784 SUNSHOWER DRIVE
LADY LAKE, FL 32159
About this home
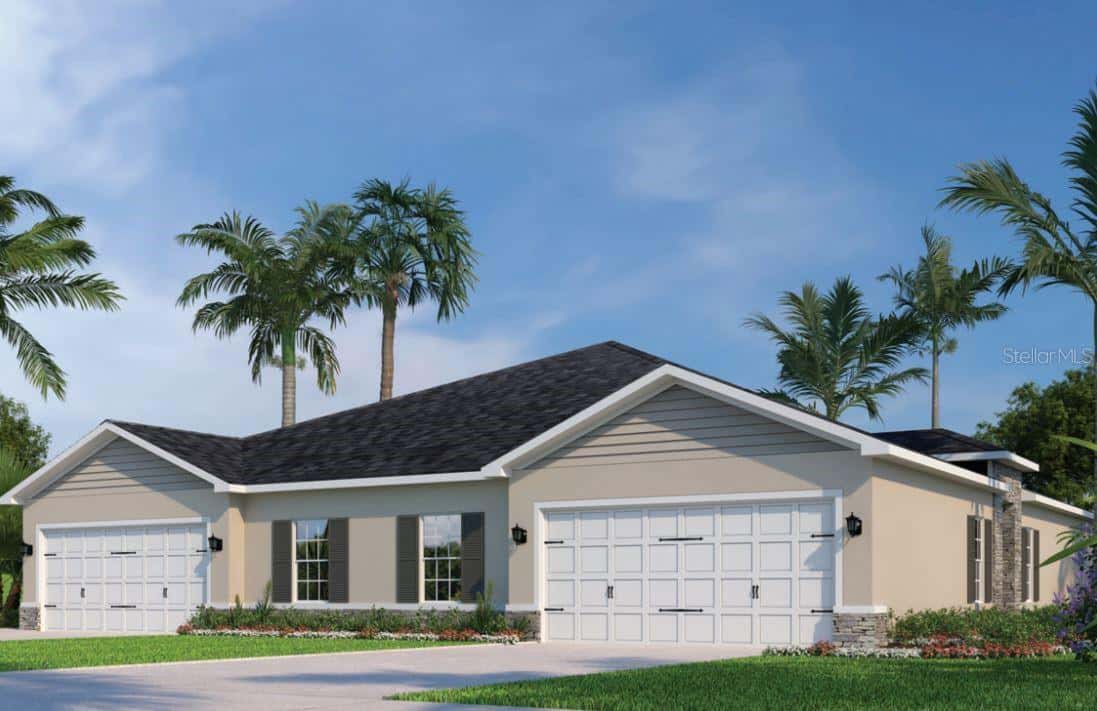
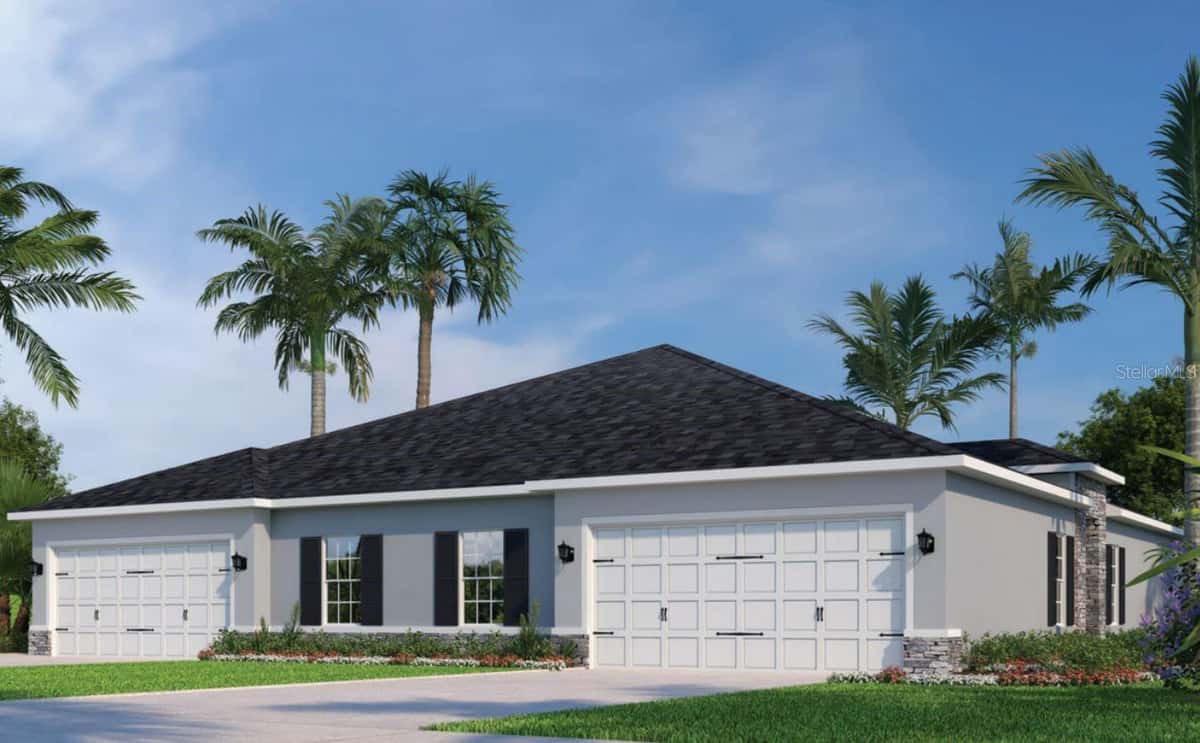
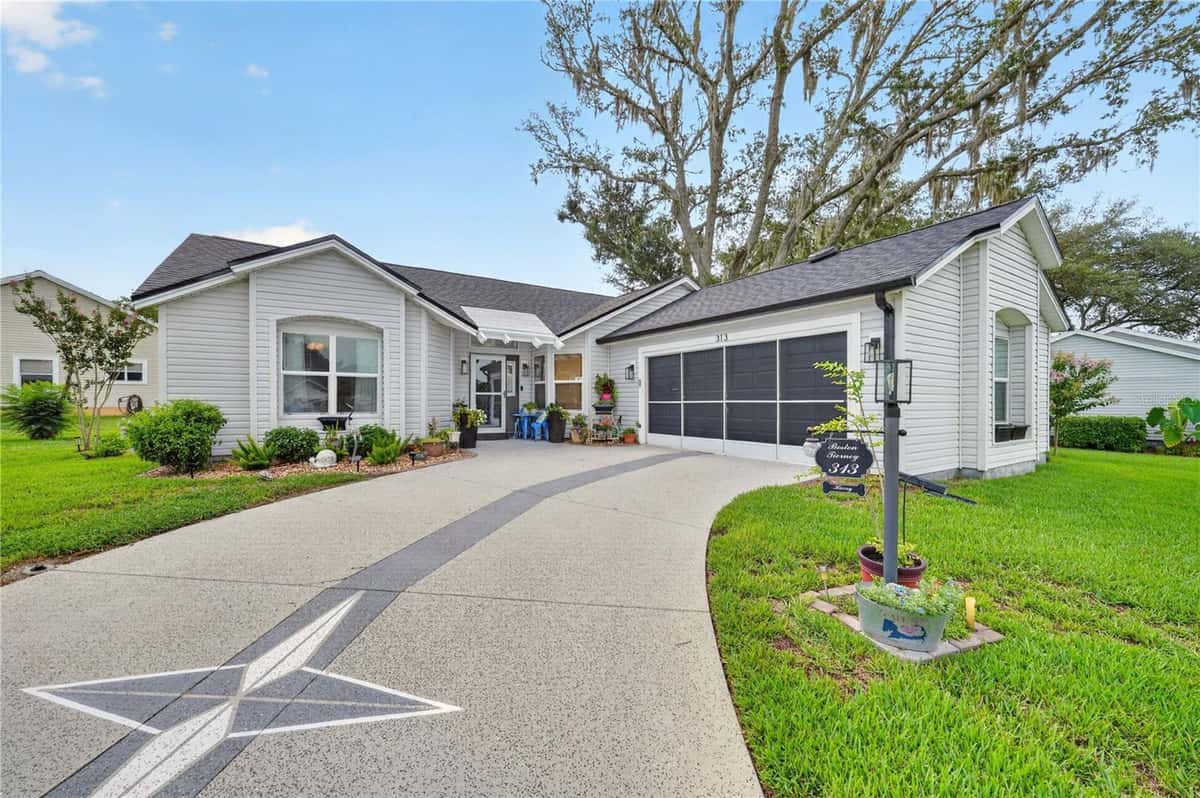
Virtually Staged. The Bradley floor plan is a well-designed one-story home featuring four spacious bedrooms and two bathrooms. This layout emphasizes an open concept, with the dining room flowing seamlessly into the great room, creating a bright and airy central living space perfect for gatherings. The kitchen offers easy access to the dining area, making meal times and entertaining more convenient. The owner’s suite includes a walk-in closet and private bath, offering a personal retreat. A cozy patio area extends the living space outdoors, and the two-car garage adds functionality to this thoughtfully planned home.
Facts & features
Interior
- Bedrooms
- 4
- Bathrooms
- 2
- Living area
- 1,625 sqft
- Heating
- Central, Electric, Heat Recovery Unit
- Cooling
- Central Air
- Flooring
- Carpet, Ceramic Tile, Laminate
- Features
- High Ceilings, Living Room/Dining Room Combo, Open Floorplan, Primary Bedroom Main Floor, Solid Surface Counters, Split Bedroom…
- Appliances
- Dishwasher, Disposal, Electric Water Heater, Microwave, Range
Exterior & lot
- Lot size
- 6,425 sqft (0.14 ac)
- Roof
- Shingle
- Construction
- Block, Frame
- Exterior
- Lighting, Sidewalk, Sliding Doors
Parking
- Garage
- 2 spaces
Financial
- HOA dues
- $404 / quarterly
- Price / sqft
- $178/sqft
Utilities
- Water
- Public
- Sewer
- Public Sewer
- Utilities
- Cable Connected, Electricity Available, Fire Hydrant, Public, Sewer Available, Underground Utilities…
Property
- Property type
- Single Family
- Year built
- 2026
- Subdivision
- RESERVES AT HAMMOCK OAKS
- County
- Lake
Assigned schools
- Elementary
- Villages Elem of Lady Lake
- Middle
- Carver Middle
- High
- Leesburg High
Listing
- Status
- Active
- Days on market
- 3 days
- MLS #
- MFR801574224
- Source
- Stellar MLS
Listed by Nancy Pruitt, PA · OLYMPUS EXECUTIVE REALTY INC
Listing data provided by Stellar MLS. Information deemed reliable but not guaranteed.
Sample estimate — not an appraisal
Based on 19 comparable sales within 1 mile of LADY LAKE, FL. priced in line with RENA ValiQ.
Reference only. Estimates blend public sale comps, neighbourhood trend and the listing’s own metrics. Final price moves on diligence, terms and timing — RENA is your second read, not your agent.
Estimate your monthly cost
PITI + HOA- Principal & interest
- $1,543/mo
- Property tax
- $217/mo
- Home insurance
- $200/mo
Tax, insurance and HOA are editable estimates with Florida-typical defaults — Florida homeowners insurance in particular varies widely by location and elevation. Confirm exact figures with a lender and insurer.
Price historySample data
Reference timeline for $289,990. Live MLS history swaps in with the Stellar feed.
| Date | Event | Price | Change |
|---|---|---|---|
| 2026-08 | Listing updated | $289,990 | — |
| 2026-03 | Price changed | $289,990 | −$17,399 |
| 2026-02 | Listed | $307,389 | — |
NeighbourhoodSample data
Reference scores for LADY LAKE, FL. Schools, mobility and amenities feed live data once the dedicated provider connection lands.
Location
Similar homes nearby
Homes for sale in LADY LAKE within the same price band.