10190 DOLPHIN GULL CIRCLE
THONOTOSASSA, FL 33592
About this home
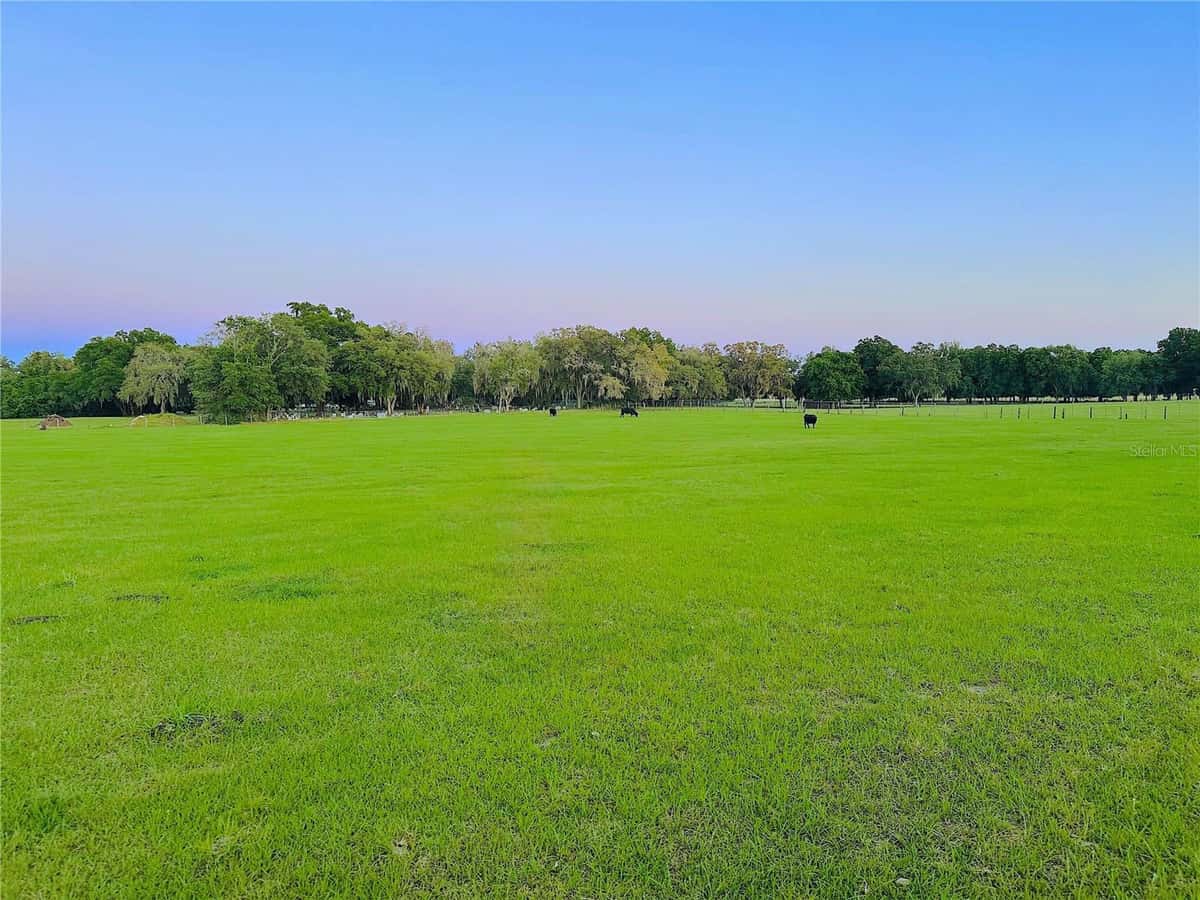
Virtually Staged. Welcome to this stunning, better-than-new Maronda home offering 4 bedrooms, 3 bathrooms, a 3-car garage, and 3,273 square feet of beautifully designed living space, situated over an acre in the exclusive Heritage Estates community. With only 74 homes, this private neighborhood offers a peaceful, small-town feel while remaining conveniently located near both Tampa and Orlando. The interior showcases a gourmet kitchen featuring quartz countertops, state-of-the-art Samsung appliances, double ovens, an upgraded refrigerator, a double-door pantry, a large eat-in island, and a breakfast bar, perfect for both everyday living and entertaining. The kitchen opens to an expansive great room with soaring ceilings and elegant crown molding throughout. Quartz countertops extend through all bathrooms for a cohesive, upscale finish. The laundry room is fully equipped with an LG side-by-side washer and dryer, a utility sink, and extra cabinetry for added storage. The thoughtfully designed triple split floor plan offers exceptional privacy. Two secondary bedrooms include spacious walk-in closets and share a large bath with dual sinks. The primary suite is a true retreat, complete with an additional sitting area, tray ceilings over both the sitting area and the sleeping area, his-and-hers California Closets with custom-built-in shelving, and a luxurious en-suite bathroom featuring dual vanities and a deluxe oversized shower with multiple showerheads. Tray ceilings welcome you in the foyer and formal dining room, while French doors lead to a versatile den/flex space ideal for a home office, media room, or playroom. Recessed lighting and remote-controlled fans and lighting enhance the home’s modern appeal, while zebra blinds throughout the home provide both style and privacy. The home also features a security system and smart home technology. Enjoy outdoor living on the screened, oversized lanai with double glass doors from the great room, no backyard neighbors, and plenty of room to spread out. Additional exterior features include stone accents, an irrigation system, and ample parking, including a 3-car garage and an extended driveway. A whole-home water softener system with reverse osmosis provides purified drinking water for added comfort and peace of mind. This exceptional property blends space, privacy, luxury, and convenience. Schedule your private showing today!
Facts & features
Interior
- Bedrooms
- 4
- Bathrooms
- 3
- Living area
- 3,272 sqft
- Heating
- Electric, Heat Pump
- Cooling
- Central Air
- Flooring
- Hardwood
- Stories
- 1
- Features
- Built-in Features, Ceiling Fans(s), Crown Molding, Eat-in Kitchen, High Ceilings, Open Floorplan…
- Appliances
- Cooktop, Dishwasher, Disposal, Dryer, Electric Water Heater, Ice Maker…
Exterior & lot
- Lot size
- 43,694 sqft (1 ac)
- Roof
- Shingle
- Construction
- Block, Stone, Stucco
- Exterior
- Lighting, Private Mailbox, Rain Gutters, Sidewalk, Sliding Doors, Sprinkler Metered
Parking
- Garage
- 3 spaces
Financial
- HOA dues
- $305 / quarterly
- Annual tax
- $9,939 (2024)
- Price / sqft
- $244/sqft
Utilities
- Water
- Well
- Sewer
- Septic Tank
- Utilities
- Cable Connected, Electricity Connected, Public, Sprinkler Meter, Sprinkler Well, Water Available…
Property
- Property type
- Single Family
- Year built
- 2023
- Subdivision
- HERITAGE ESTATES
- County
- Hillsborough
Assigned schools
- Elementary
- McDonald-HB
- Middle
- Burnett-HB
- High
- Strawberry Crest High School
Listing
- Status
- Active
- Days on market
- 167 days
- MLS #
- MFR780854177
- Source
- Stellar MLS
Listed by Anthony Carrillo · CARRILLO REALTY PA
Listing data provided by Stellar MLS. Information deemed reliable but not guaranteed.
Sample estimate — not an appraisal
Based on 20 comparable sales within 3 miles of THONOTOSASSA, FL, this home is priced over RENA ValiQ.
Reference only. Estimates blend public sale comps, neighbourhood trend and the listing’s own metrics. Final price moves on diligence, terms and timing — RENA is your second read, not your agent.
Estimate your monthly cost
PITI + HOA- Principal & interest
- $4,253/mo
- Property tax
- $799/mo
- Home insurance
- $200/mo
- HOA dues
- $102/mo
Tax, insurance and HOA are editable estimates with Florida-typical defaults — Florida homeowners insurance in particular varies widely by location and elevation. Confirm exact figures with a lender and insurer.
Ask about this property
Answered from this listing’s own figures and the sales around it.
Price history
From the property’s MLS record.
| Date | Event | Price | Change |
|---|---|---|---|
| Jul 20, 2026 | Price reduced | $799,000 | −$999 |
| Feb 1, 2026 | Listed | $799,999 | — |
NeighbourhoodSample data
Reference scores for THONOTOSASSA, FL. Schools, mobility and amenities feed live data once the dedicated provider connection lands.
Location
Similar homes nearby
Homes for sale in THONOTOSASSA within the same price band.