Active
$658,000
5717 SEABREEZE DRIVE
PORT RICHEY, FL 34668
4 beds3 baths2,283 sqft
PORT RICHEY, FL 34668
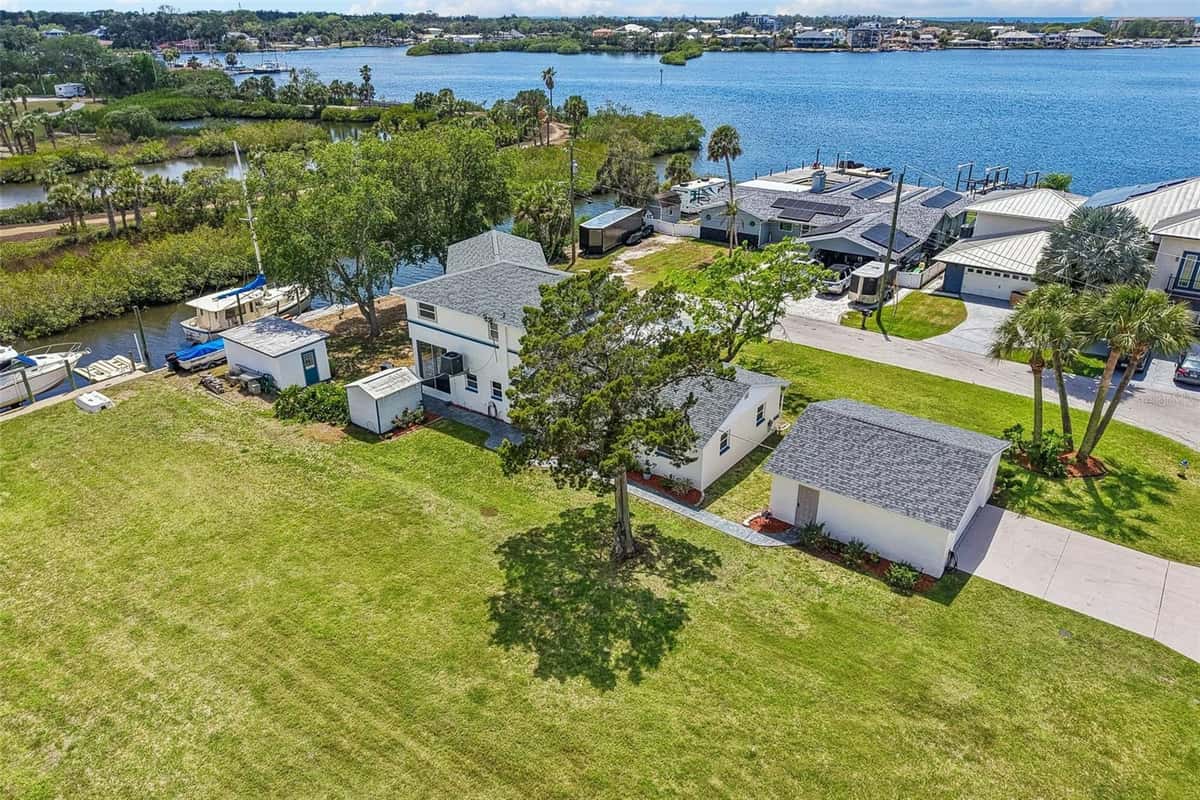
This must-see, one-of-a-kind waterfront pool home tastefully blends coastal-cottage features with creature comforts rivaling the newest construction. Located at the end of a very private cul-de-sac, this beautiful residence has canal frontage on two sides. Also, included is the waterfront lot adjacent to the south of the home. The canal frontage totals 327 feet! The two properties comprise .41 acres – you would own nearly the entire cul-de-sac - keep both or sell the 2nd lot. BRAND NEW in 2026: AC system with 10-yr warranty, wood-look porcelain tile floors throughout the first floor; sparkling clean, large country kitchen with white, shaker style cabinets, quartz counters, & strategic spot-lighting; interior doors & hardware, crown molding, wood trim, swimming pool pump, clothes dryer; entire 1st floor bath - vanity, cultured marble counter, fixtures, shower & toilet; fresh interior paint throughout. NEW 2023 to 2025: all kitchen appliances, exterior paint, dbl pane impact windows in living room and baths, 3 dbl pane impact French doors, plantation shutters; interior electric switches & outlets updated to code, water heater main circuit panel wired for generator (2023 portable generator included); 2nd floor bath – vanity plumbing updated; cypress wood privacy fence, exterior lighting. The original cedar siding & trim was replaced with Hardie Board in 2008. Complete list of recent improvements available upon request. The boat ride to the open waters of the Gulf of America is a ½ mile straight shot out the main canal behind the home. Enjoy the beautiful mangroves and watch for manatees! The privacy and beautiful views are wonderful! The oversize swimming pool measures a tremendous 40’x12’ - play pool design: 4’ depth at each end and 5’ at the center. The master bedroom with wood burning FIREPLACE is on the first floor with views through the French doors of tropical plantings and the main canal. There’s also a wood-burning FIREPLACE in the living room where the vaulted ceiling soars to 17 feet! Up the stairs (behind the chalkboard wall) is where the country-cottage vibe really kicks in. The stairs open to a huge 21’x14’ loft which overlooks the living room. The flooring on the entire 2nd floor is hardwood (tile in the bathroom). One bedroom is a generous 14’x12’ and the other is 17’x13’ – that’s a huge room with two built in beds (see photos) perfect room for sharing by siblings - plenty of room for other furniture. More than ample storage is another fantastic feature of this unique home. The large upstairs bedroom has a “regular” closet which measures 10’x3.5’ AND a 2nd closet which is 21’ long with built-in shelves! The master bedroom also has a large walk-in with built-in shelves, and there is a large, lighted closet under the stairs.
Listed by Richard McMaster · RE/MAX SUNSET REALTY
Listing data provided by Stellar MLS. Information deemed reliable but not guaranteed.
Opens at 20% down over 30 years at 6.5%, the same assumptions as the answers below. Property tax is this listing's own 2025 bill. Insurance is left out until you enter a quote, because Florida premiums turn on roof age, elevation and carrier. Every field is editable.
Answered from this listing’s own figures and the sales around it.
From the property’s MLS record.
| Date | Event | Price | Change |
|---|---|---|---|
| Jun 1, 2026 | Listed | $699,999 | — |
The schools below come from the MLS record for this home. Walking, transit and cycling figures for PORT RICHEY, FL are not connected yet, so this page does not show them.
Homes for sale in PORT RICHEY within the same price band.