8223 FAIRCHILD AVENUE
BRADENTON, FL 34210
About this home
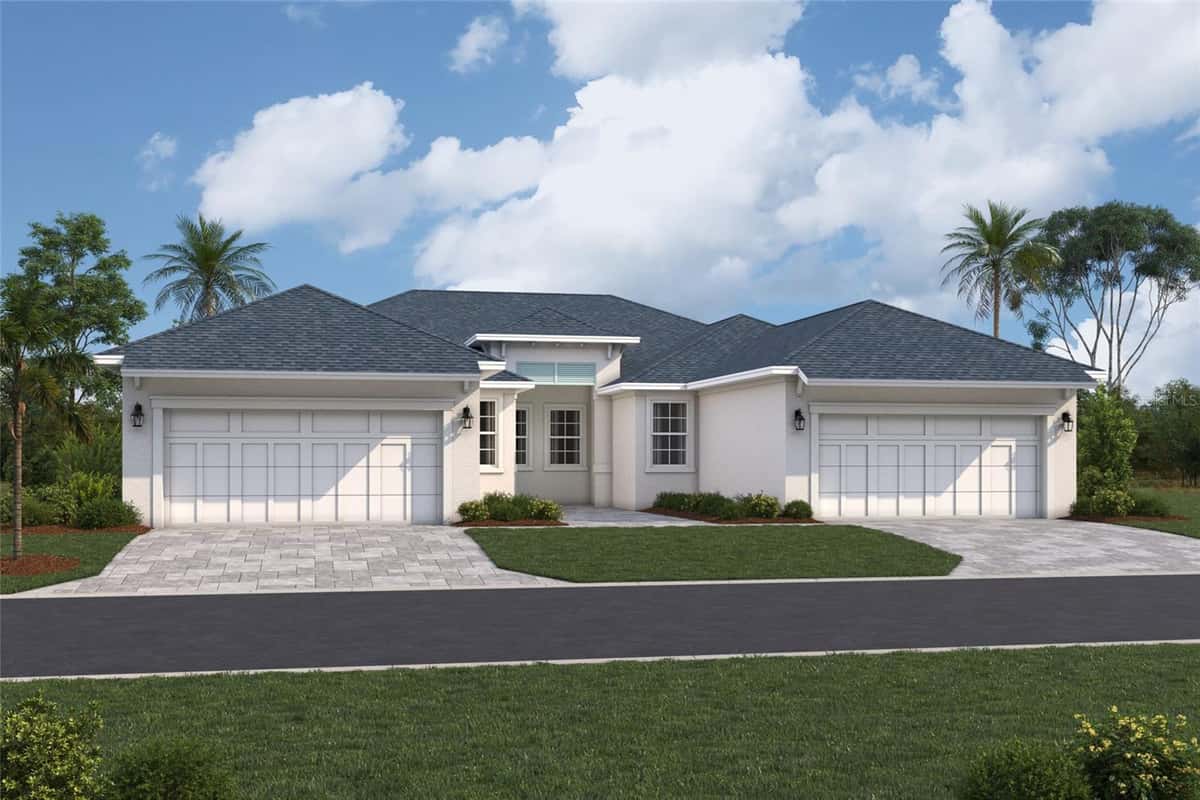
Under Construction. ****SPECIAL FINANCING AVAILABLE FOR A LIMITED TIME ONLY FROM PREFERRED LENDER. RESTRICTIONS APPLY, FOR QUALIFIED BUYERS, SUBJECT TO APPLICABLE TERMS AND CONDITIONS. SUBJECT TO CHANGE WITHOUT NOTICE**** Welcome to the Ruby, a beautifully designed villa that blends elegance, comfort, and flexibility. This thoughtfully crafted floorplan features 1,486 square feet, 2 bedrooms, 2 full bathrooms, a den, and a 2-car garage. As you step through the front door, you're greeted by a welcoming foyer that opens into the heart of the home. Just off the entry, you'll find a spacious dent, that’s ideal for a home office or quiet retreat. The kitchen is smartly designed along one wall, offering plenty of counter space and cabinetry, and flows effortlessly into the dining area for easy entertaining. Just beyond, the great room provides a bright and open living space. Tucked away at the back of the home, the luxurious owner’s suite is your private sanctuary. Relax in the generously sized bedroom, complete with a large walk-in closet and a spa-like bathroom featuring dual vanities and a walk-in shower. The secondary bedroom and full bathroom create a comfortable guest suite. At the rear of the home, sliding glass doors lead to a covered lanai—ideal for enjoying your morning coffee or taking in the serene Florida landscape. With its stylish layout and flexible options, the Ruby is the ideal villa.
Facts & features
Interior
- Bedrooms
- 2
- Bathrooms
- 2
- Living area
- 1,486 sqft
- Heating
- Heat Pump
- Cooling
- Central Air
- Flooring
- Carpet, Tile
- Features
- Primary Bedroom Main Floor, Tray Ceiling(s), Walk-In Closet(s)
- Appliances
- Dishwasher, Disposal, Microwave, Range
Exterior & lot
- Lot size
- 4,060 sqft (0.09 ac)
- Roof
- Shingle
- Construction
- Block
Parking
- Garage
- 2 spaces
Financial
- HOA dues
- $983 / quarterly
- Annual tax
- $500 (2025)
- Price / sqft
- $293/sqft
Utilities
- Water
- Public
- Sewer
- Public Sewer
- Utilities
- Cable Available, Electricity Available, Natural Gas Available, Sewer Available, Water Available
Property
- Property type
- Single Family
- Year built
- 2026
- Subdivision
- SEAFLOWER
- County
- Manatee
Assigned schools
- Elementary
- Sea Breeze Elementary
- Middle
- W.D. Sugg Middle
- High
- Bayshore High
Listing
- Status
- Active
- Days on market
- Today
- MLS #
- MFR801185229
- Source
- Stellar MLS
Listed by Elizabeth Stephens · FLORIWEST REALTY GROUP, LLC
Listing data provided by Stellar MLS. Information deemed reliable but not guaranteed.
Sample estimate — not an appraisal
Based on 28 comparable sales within 4 miles of BRADENTON, FL. priced over RENA ValiQ.
Reference only. Estimates blend public sale comps, neighbourhood trend and the listing’s own metrics. Final price moves on diligence, terms and timing — RENA is your second read, not your agent.
Estimate your monthly cost
PITI + HOA- Principal & interest
- $2,315/mo
- Property tax
- $326/mo
- Home insurance
- $200/mo
Tax, insurance and HOA are editable estimates with Florida-typical defaults — Florida homeowners insurance in particular varies widely by location and elevation. Confirm exact figures with a lender and insurer.
Price historySample data
Reference timeline for $434,999. Live MLS history swaps in with the Stellar feed.
| Date | Event | Price | Change |
|---|---|---|---|
| 2026-07 | Listing updated | $434,999 | — |
| 2026-05 | Price changed | $434,999 | −$8,700 |
| 2026-03 | Listed | $443,699 | — |
NeighbourhoodSample data
Reference scores for BRADENTON, FL. Schools, mobility and amenities feed live data once the dedicated provider connection lands.
Location
Similar homes nearby
Homes for sale in BRADENTON within the same price band.