20952 60TH TERRACE
LIVE OAK, FL 32060
About this home
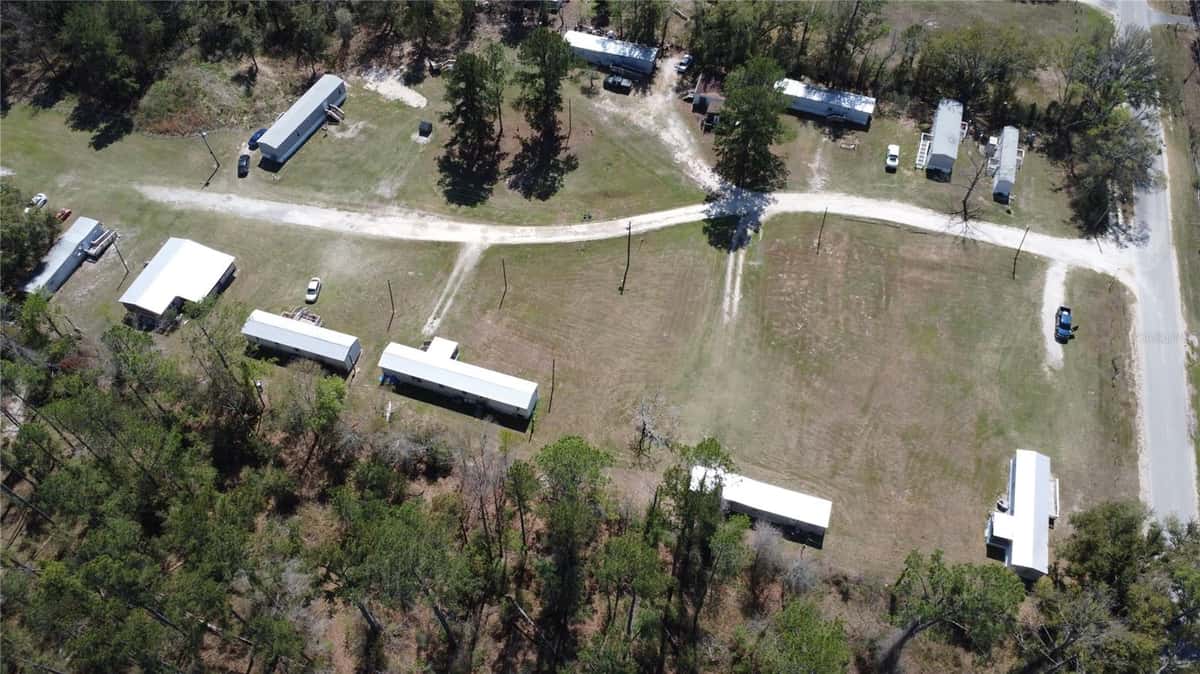
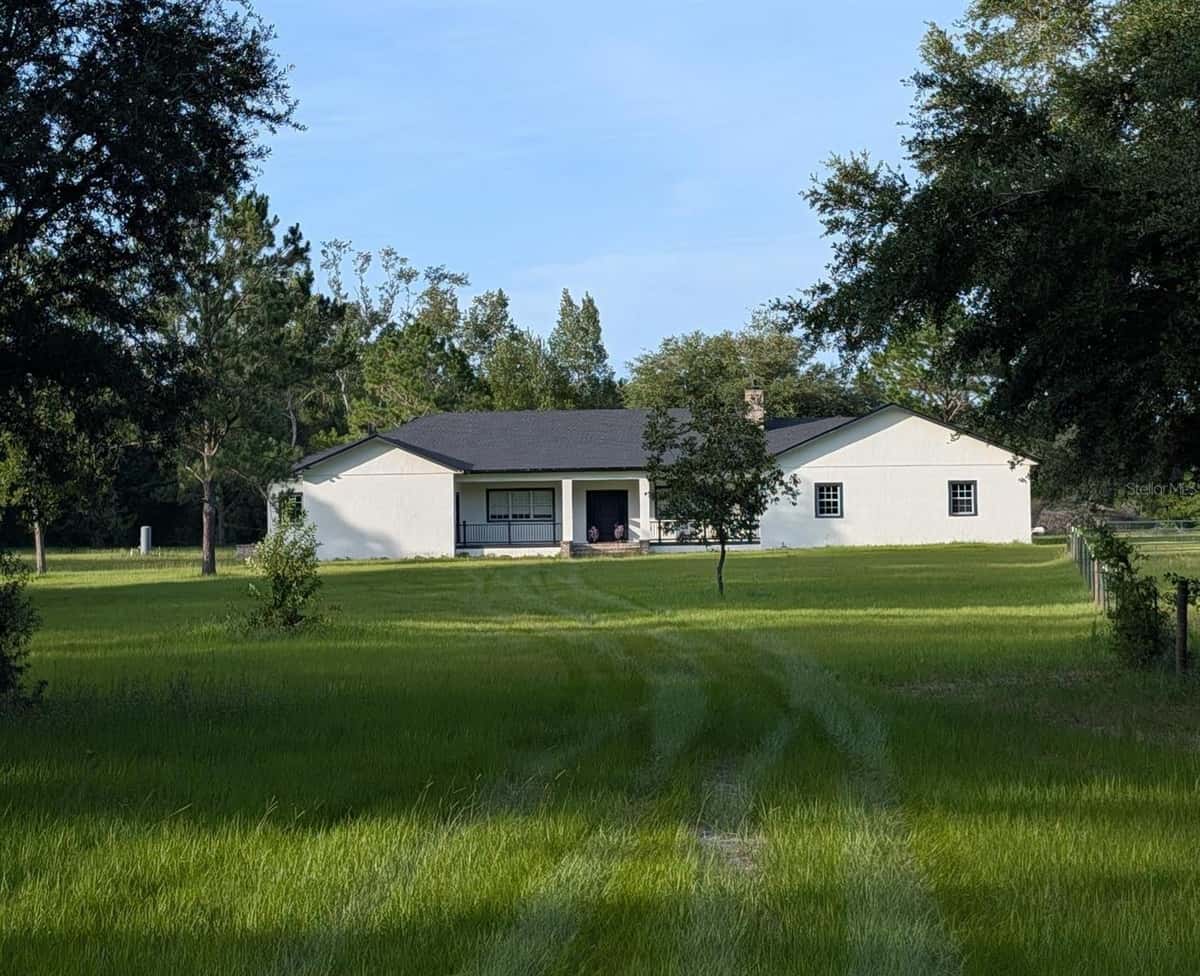
Set on 20 private acres, this 3,210 sq ft two-story home has 5 bedrooms, 3.5 bathrooms, and an extra flex room, so there’s a ton of space to work with depending on what you need. The wraparound porch and brick plus Hardie board exterior give it that classic look, but it’s also built to last. The primary suite is downstairs, and it has two walk-in closets and a spacious bathroom with separate vanities, a walk-in shower with built-in shelving, and a clawfoot tub under a chandelier. There’s also a glass block wall that brings in natural light without giving up privacy. Right off the bathroom is a flex room that’has endless possibilities like a a craft space, additional closet or nursery, but it did used to have an indoor hot tub and still has a Rinnai temperature control hooked up to an exterior tankless water heater (buyer should verify future use). Throughout the home, there are tons of arched and picture windows, along with crown molding, chandeliers, ceiling fans, and a double-sided gas fireplace that connects the living room and kitchen. The kitchen has granite countertops, stainless steel appliances, a deep farmhouse sink, glass-front upper cabinets, a coffee bar, and a pantry. The dining area sits just off the kitchen and includes built-in shelving. Behind a pocket door, there’s a utility room with the washer and dryer, extra storage, and access to a bathroom. The first bedroom off the hallway has its own bathroom that can also be accessed from the hall, which works well for guests. Two more bedrooms both have walk-in closets and share a Jack-and-Jill bathroom with double sinks, while the shower and toilet are separated. The fourth bedroom has a built-in window bench with storage and another large walk-in closet. Upstairs, there’s an open catwalk with black iron rod railing that overlooks the main living space on the first floor. It leads past a small library nook with built-in book shelf to the fifth bedroom, which is oversized with vaulted ceilings, arched windows, a private toilet area, and extra attic access. Other features include 3 AC units, a central vacuum system with new hoses, built-in dog or kid doors, easy attic access, blown-in insulation, and a whole-home generator. Outside, you’ve got a private pool, multiple sheds, and a four-bay garage with roll-up doors. One of the biggest highlights is the 100x50 insulated workshop with three HVAC units. About half is still set up as an open garage with a 12-foot RV door, and the other half has already been framed and wired for a two-story living or office space, just waiting to be finished out (buyer to verify use). Overall, it’s a really versatile property with a mix of privacy, space, and potential, whether you want room to spread out, run a business, or customize it over time.
Facts & features
Interior
- Bedrooms
- 5
- Bathrooms
- 4
- Living area
- 3,270 sqft
- Heating
- Electric, Heat Pump, Propane
- Cooling
- Central Air
- Flooring
- Carpet, Tile
- Fireplace
- Yes
- Stories
- 2
- Features
- Built-in Features, Cathedral Ceiling(s), Ceiling Fans(s), Central Vaccum, High Ceilings, Primary Bedroom Main Floor…
- Appliances
- Dishwasher, Dryer, Electric Water Heater, Range, Refrigerator, Tankless Water Heater…
Exterior & lot
- Lot size
- 871,200 sqft (20 ac)
- Pool
- Yes
- Roof
- Metal, Shingle
- Construction
- Brick, HardiPlank Type
- Exterior
- French Doors, Private Entrance, Private Yard, Rain Gutters, RV Hookup, Shade Shutter(s)
Parking
- Garage
- 6 spaces
- Carport
- 2 spaces
Financial
- Annual tax
- $4,954 (2025)
- Price / sqft
- $296/sqft
Utilities
- Water
- Private, Well
- Sewer
- Septic Tank
- Utilities
- Electricity Connected, Propane, Sprinkler Well, Water Connected
Property
- Property type
- Single Family
- Year built
- 1997
- Subdivision
- NOT IN SUBDIVISION
- County
- Suwannee
Assigned schools
- Elementary
- Branford Elementary School
- Middle
- Suwannee Middle School
- High
- Suwannee High School
Listing
- Status
- Active
- Days on market
- 56 days
- MLS #
- MFR779337594
- Source
- Stellar MLS
Listed by Jennifer Barona · KELLER WILLIAMS GAINESVILLE REALTY PARTNERS
Listing data provided by Stellar MLS. Information deemed reliable but not guaranteed.
Sample estimate — not an appraisal
Based on 30 comparable sales within 2 miles of LIVE OAK, FL, this home is priced under RENA ValiQ.
Reference only. Estimates blend public sale comps, neighbourhood trend and the listing’s own metrics. Final price moves on diligence, terms and timing — RENA is your second read, not your agent.
Estimate your monthly cost
PITI + HOA- Principal & interest
- $5,147/mo
- Property tax
- $403/mo
- Home insurance
- $200/mo
Tax, insurance and HOA are editable estimates with Florida-typical defaults — Florida homeowners insurance in particular varies widely by location and elevation. Confirm exact figures with a lender and insurer.
Ask about this property
Answered from this listing’s own figures and the sales around it.
Price history
From the property’s MLS record.
| Date | Event | Price | Change |
|---|---|---|---|
| Mar 4, 2026 | Listed | $967,000 | — |
NeighbourhoodSample data
Reference scores for LIVE OAK, FL. Schools, mobility and amenities feed live data once the dedicated provider connection lands.
Location
Similar homes nearby
Homes for sale in LIVE OAK within the same price band.