3286 DZURO DRIVE
OXFORD, FL 34484
About this home
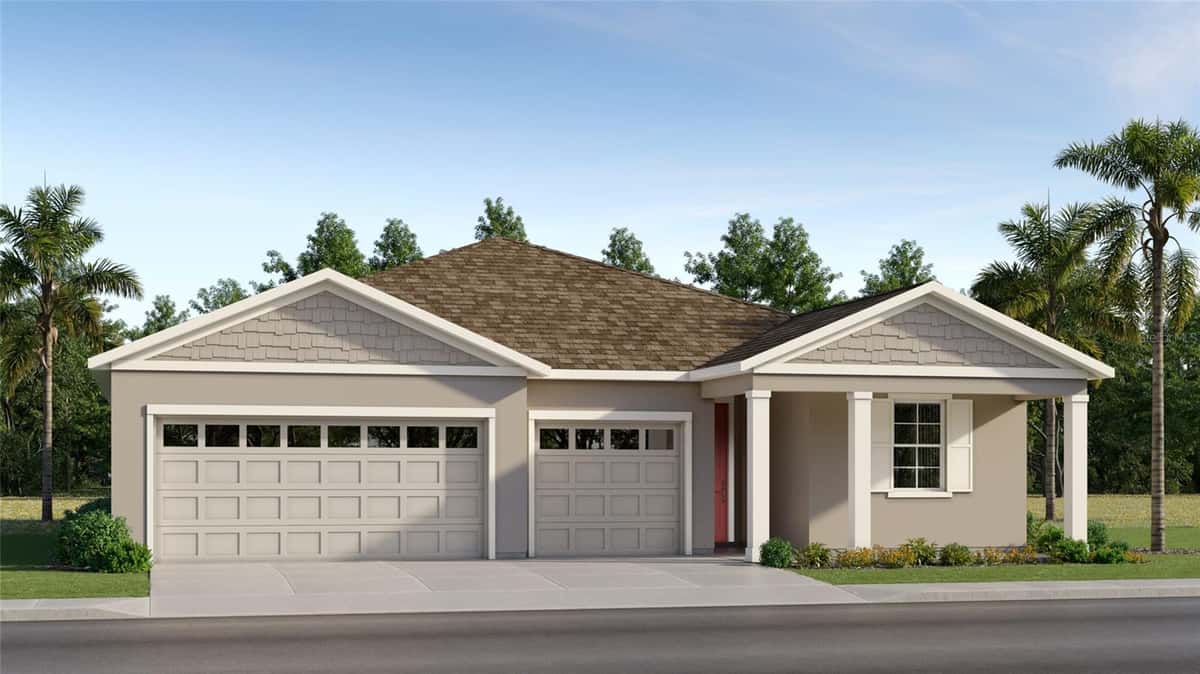
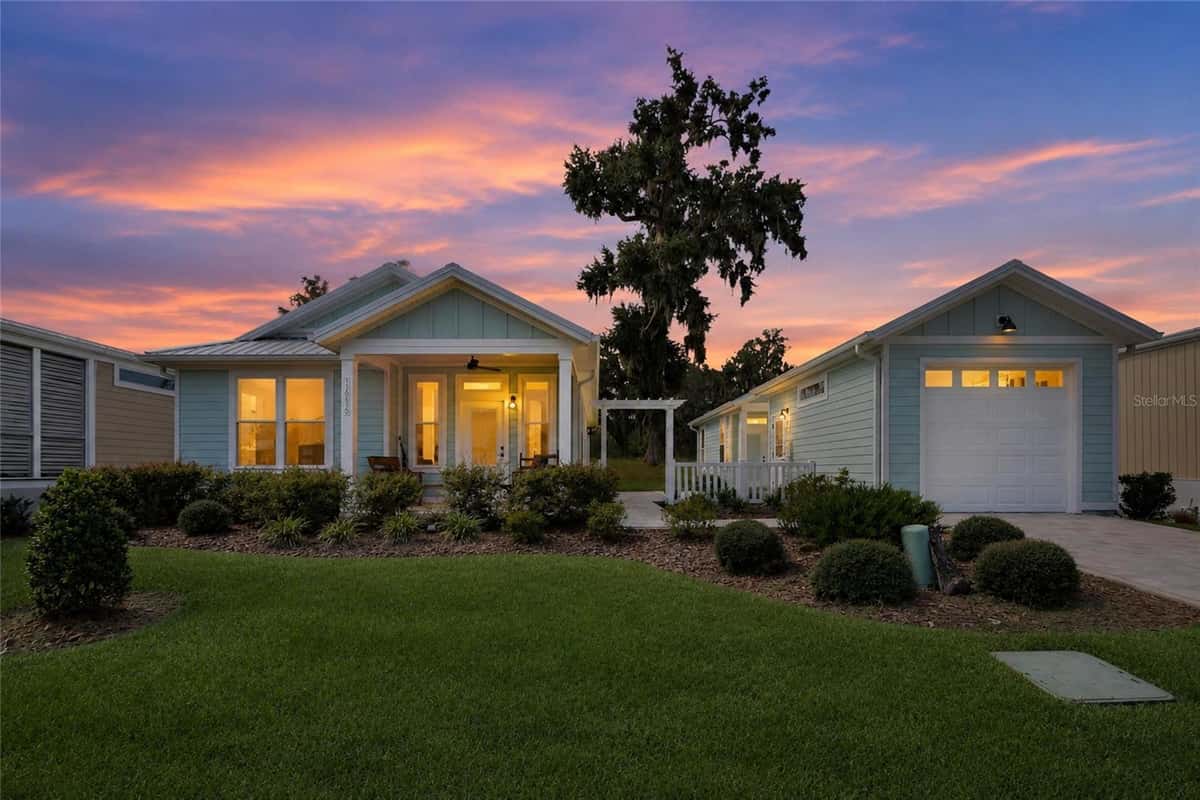
Welcome to one of the most beautiful homes in Oxford Oaks! This stunning stretched Alder 5 model offers 3 bedrooms, 2 bathrooms, exceptional upgrades throughout, and the perfect blend of contemporary elegance and everyday functionality. Perfectly positioned with a southwest-facing front, you'll enjoy breathtaking Florida sunsets from the inviting screened front porch. At the rear of the home, the spacious Florida room and enclosed lanai overlook a peaceful wooded setting where you can savor tranquil sunrises and your morning coffee in complete privacy. Step inside to discover a light-filled interior featuring beautiful wood-look tile flooring throughout the main living areas, complemented by marble tile in both bathrooms. The entire home has been professionally painted in soft, soothing contemporary tones, creating a warm and welcoming atmosphere. Elegant 6-inch baseboards and custom wood window moldings add architectural detail and a luxurious finishing touch throughout the home. The gourmet kitchen is truly the heart of the home, showcasing quartz countertops, a striking designer combination of cream upper cabinetry and contrasting dark lower cabinetry, a gorgeous tile backsplash, and elegant medallion pendant lighting above the center island. Every detail has been thoughtfully designed for convenience, including soft-close drawers, pull-out shelving throughout the cabinetry, and abundant workspace for cooking and entertaining. The spacious primary suite is a private retreat featuring two walk-in closets and a beautifully appointed ensuite bath complete with pull-out shelving for exceptional organization. The well-designed laundry room is equally impressive, offering a large pantry with pull-out shelves, an additional storage closet, and a convenient coffee and beverage station, also equipped with pull-out shelving. Outdoor living is just as impressive. The enclosed lanai opens to a paver patio, perfect for grilling, entertaining, or simply enjoying Florida's beautiful weather. Beyond the patio, the wooded backdrop provides exceptional privacy—a rare and highly sought-after feature in newer communities. Additional premium features include block stucco construction, an energy-efficient two-stage heat pump, a whole-house water filtration system, and Smart Home readiness, allowing the next owners to easily integrate today's latest technology. Located in the highly sought-after Oxford Oaks family neighborhood of The Villages, eligible families employed by The Villages or one of its recognized partner businesses have the opportunity for their children to attend the highly acclaimed The Villages Charter Schools, making this an exceptional place to call home. Residents of Oxford Oaks enjoy outstanding neighborhood amenities including a private resort-style pool, pickleball, tennis and basketball courts, playground, outdoor fitness area, picnic pavilion, and private postal facility. Beautifully upgraded, thoughtfully designed, and impeccably maintained, this home offers the perfect combination of luxury, comfort, and functionality. From spectacular sunset views on the front porch to peaceful sunrise mornings overlooking the wooded preserve, every detail has been carefully curated to create a truly special place to call home. This is unquestionably one of the finest homes available in Oxford Oaks—schedule your private showing today before this exceptional property is gone!
Facts & features
Interior
- Bedrooms
- 3
- Bathrooms
- 2
- Living area
- 1,931 sqft
- Heating
- Heat Pump
- Cooling
- Central Air, Mini-Split Unit(s)
- Flooring
- Ceramic Tile, Marble
- Features
- Ceiling Fans(s), Solid Surface Counters, Split Bedroom, Stone Counters, Thermostat, Window Treatments
- Appliances
- Dishwasher, Disposal, Dryer, Exhaust Fan, Gas Water Heater, Microwave…
Exterior & lot
- Lot size
- 8,232 sqft (0.19 ac)
- Roof
- Shingle
- Construction
- Block, Stucco
Parking
- Garage
- 2 spaces
Financial
- HOA dues
- $743 / annually
- Annual tax
- $2,458 (2025)
- Price / sqft
- $202/sqft
Utilities
- Water
- Public
- Sewer
- Public Sewer
- Utilities
- Cable Available, Electricity Connected, Phone Available, Public, Sewer Connected, Sprinkler Recycled…
Property
- Property type
- Single Family
- Year built
- 2020
- Subdivision
- OXFORD OAKS PH 2
- County
- Sumter
Listing
- Status
- Active
- Days on market
- 1 day
- MLS #
- MFR800638669
- Source
- Stellar MLS
Listed by Jamie Noll · REALTY EXECUTIVES IN THE VILLAGES
Listing data provided by Stellar MLS. Information deemed reliable but not guaranteed.
Sample estimate — not an appraisal
Based on 25 comparable sales within 2 miles of OXFORD, FL, this home is priced over RENA ValiQ.
Reference only. Estimates blend public sale comps, neighbourhood trend and the listing’s own metrics. Final price moves on diligence, terms and timing — RENA is your second read, not your agent.
Estimate your monthly cost
PITI + HOA- Principal & interest
- $2,075/mo
- Property tax
- $195/mo
- Home insurance
- $200/mo
- HOA dues
- $62/mo
Tax, insurance and HOA are editable estimates with Florida-typical defaults — Florida homeowners insurance in particular varies widely by location and elevation. Confirm exact figures with a lender and insurer.
Ask about this property
Answered from this listing’s own figures and the sales around it.
Price history
From the property’s MLS record.
| Date | Event | Price | Change |
|---|---|---|---|
| Aug 5, 2026 | Listed | $389,900 | — |
NeighbourhoodSample data
Reference scores for OXFORD, FL. Schools, mobility and amenities feed live data once the dedicated provider connection lands.
Location
Frequently asked questions
What would 3286 DZURO DRIVE, OXFORD cost per month?
About $2,433 a month: $1,972 principal and interest, $205 property tax, $195 insurance, $62 HOA. That assumes 20% down at 6.5% over 30 years.
Is 3286 DZURO DRIVE, OXFORD priced fairly?
Comparable sales nearby put it between $351,983 and $404,969, with $378,476 in the middle. That is from 8 properties of the same type and size within three miles, at a median of $196 a square foot.
How does 3286 DZURO DRIVE, OXFORD compare to nearby homes?
8 comparable properties within three miles. The nearest: 11380 SOUTAR AVENUE, OXFORD, FL at $340,000, 2,003 sq ft, 0.11 miles away; 3315 DZURO DRIVE, OXFORD, FL at $359,000, 1,918 sq ft, 0.2 miles away; 11216 ROZ WAY, OXFORD, FL at $595,000, 2,575 sq ft, 0.33 miles away.
How long has 3286 DZURO DRIVE, OXFORD been on the market?
1 day on the market.
Has the price of 3286 DZURO DRIVE, OXFORD changed?
The price has not moved since it was listed.
How big is 3286 DZURO DRIVE, OXFORD?
3 bed, 2 bath, 1,931 square feet. That is $202 a square foot.
What year was 3286 DZURO DRIVE, OXFORD built?
Built in 2020.
What is the HOA fee at 3286 DZURO DRIVE, OXFORD?
The association fee works out to $62 a month.
What are the property taxes at 3286 DZURO DRIVE, OXFORD?
Property tax works out to about $205 a month, $2,458 a year.
Is 3286 DZURO DRIVE, OXFORD still available?
It is still on the market.
Similar homes nearby
Homes for sale in OXFORD within the same price band.