12601 48TH STREET
OXFORD, FL 34484
About this home
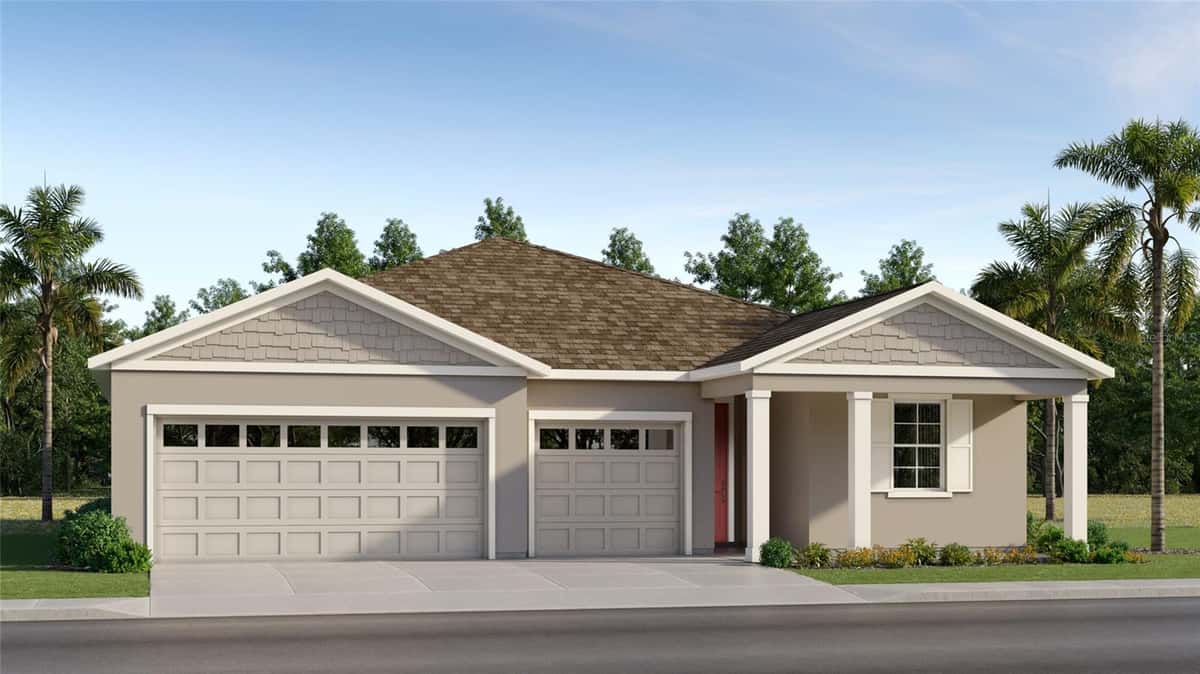
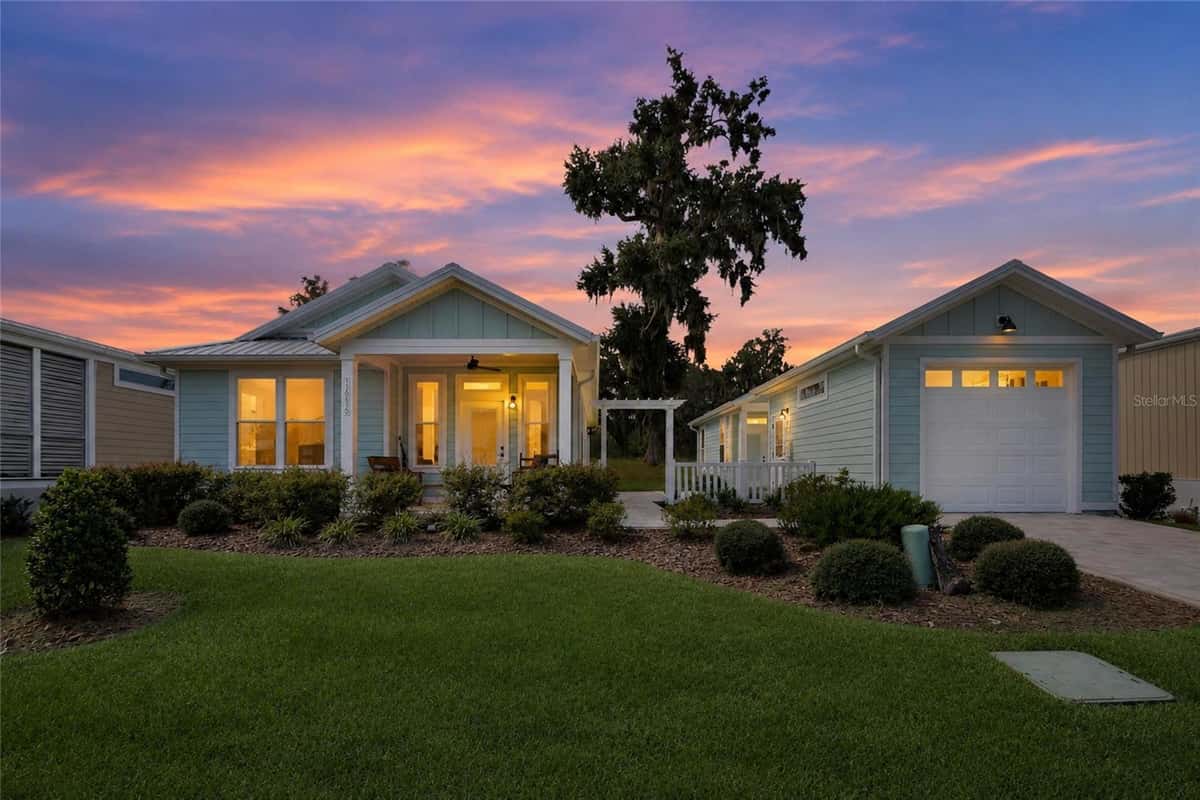
Under Construction. CONCRETE BLOCK CONSTRUCTION. Est Completion Oct/Nov barring any unforeseen setbacks in materials or labor. Spacious 4/2/2 with this builder's signature curb appeal which include stone accents, glass front entry door with transom window bringing in lots of natural light into the foyer. Enjoy the feel of openness with vaulted ceilings throughout the kitchen, nook and family room as well as 10’H ceilings in the foyer and formal dining room. TILE ALL AREAS EXCEPT BEDROOMS. Big family or like to entertain? You will be excited about the flow into the family room. Appreciate the upgraded cabinets and granite countertops in the kitchen and bathrooms, matte black plumbing & lighting fixtures, hinges and cabinet hardware along with stainless appliances. Secondary bath includes a tiled tub surround upgrade taking it to the next level. Step out onto the extended 16x14 covered patio and enjoy some outdoor living. Built on a premium 65' W lot. DENSAN PARK offers exclusive amenities—Pickle Ball Courts, Full-Court Basketball, Gated Playground, Dog Park, and Covered Picnic Areas—all just minutes from The Villages’ shopping, dining, and entertainment, and LESS THAN 2 MILES FROM THE VILLAGES CHARTER SCHOOLS, COSTCO AND HOBBY LOBBY. Luxury, leisure, and location—this home has it all. Elevation photo is rendering and used for illustration purposes only. INTERIOR PHOTOS are the same floorplan in different home just for reference of potential finished product. Colors and options WILL vary. You could be in before the holidays!
Facts & features
Interior
- Bedrooms
- 4
- Bathrooms
- 2
- Living area
- 2,320 sqft
- Heating
- Central, Electric, Heat Pump
- Cooling
- Central Air
- Flooring
- Carpet, Tile
- Features
- Crown Molding, High Ceilings, In Wall Pest System, Open Floorplan, Solid Surface Counters, Thermostat…
- Appliances
- Dishwasher, Disposal, Electric Water Heater, Microwave, Range
Exterior & lot
- Lot size
- 78,010 sqft (0.17 ac)
- Roof
- Shingle
- Construction
- Stone, Stucco
Parking
- Garage
- 2 spaces
Financial
- HOA dues
- $1,020 / annually
- Price / sqft
- $178/sqft
Utilities
- Water
- Public
- Sewer
- Public Sewer
- Utilities
- Electricity Connected, Underground Utilities, Water Connected
Property
- Property type
- Single Family
- Year built
- 2026
- Subdivision
- DENSAN PARK PH 2
- County
- Sumter
Assigned schools
- Elementary
- Wildwood Elementary
- Middle
- Wildwood Middle
- High
- Wildwood High
Listing
- Status
- Active
- Days on market
- Today
- MLS #
- MFR802312169
- Source
- Stellar MLS
Listed by Debbie Owings · ADAMS HOMES REALTY INC
Listing data provided by Stellar MLS. Information deemed reliable but not guaranteed.
Sample estimate — not an appraisal
Based on 17 comparable sales within 2 miles of OXFORD, FL, this home is priced over RENA ValiQ.
Reference only. Estimates blend public sale comps, neighbourhood trend and the listing’s own metrics. Final price moves on diligence, terms and timing — RENA is your second read, not your agent.
Estimate your monthly cost
PITI + HOA- Principal & interest
- $2,202/mo
- Property tax
- $310/mo
- Home insurance
- $200/mo
- HOA dues
- $85/mo
Tax, insurance and HOA are editable estimates with Florida-typical defaults — Florida homeowners insurance in particular varies widely by location and elevation. Confirm exact figures with a lender and insurer.
Ask about this property
Answered from this listing’s own figures and the sales around it.
Price history
From the property’s MLS record.
| Date | Event | Price | Change |
|---|---|---|---|
| Aug 9, 2026 | Listed | $413,750 | — |
NeighbourhoodSample data
Reference scores for OXFORD, FL. Schools, mobility and amenities feed live data once the dedicated provider connection lands.
Location
Frequently asked questions
What would 12601 48TH STREET, OXFORD cost per month?
About $2,384 a month: $2,092 principal and interest, $0 property tax, $207 insurance, $85 HOA. That assumes 20% down at 6.5% over 30 years.
Is 12601 48TH STREET, OXFORD priced fairly?
Comparable sales nearby put it between $466,042 and $536,198, with $501,120 in the middle. That is from 8 properties of the same type and size within three miles, at a median of $216 a square foot.
How does 12601 48TH STREET, OXFORD compare to nearby homes?
8 comparable properties within three miles. The nearest: 12609 48TH STREET, OXFORD, FL at $377,550, 1,755 sq ft, 0.03 miles away; 12596 49TH DRIVE, OXFORD, FL at $475,000, 1,894 sq ft, 0.04 miles away; 12615 49TH DRIVE, OXFORD, FL at $520,000, 1,972 sq ft, 0.06 miles away.
How long has 12601 48TH STREET, OXFORD been on the market?
It came on the market today.
Has the price of 12601 48TH STREET, OXFORD changed?
The price has not moved since it was listed.
How big is 12601 48TH STREET, OXFORD?
4 bed, 2 bath, 2,320 square feet. That is $178 a square foot.
What year was 12601 48TH STREET, OXFORD built?
Built in 2026.
What is the HOA fee at 12601 48TH STREET, OXFORD?
The association fee works out to $85 a month.
What are the property taxes at 12601 48TH STREET, OXFORD?
Property tax works out to about $0 a month, $0 a year.
Is 12601 48TH STREET, OXFORD still available?
It is still on the market.
Similar homes nearby
Homes for sale in OXFORD within the same price band.