 Active
$5,600,000
585 BUTTONWOOD BAY DRIVE
BOCA GRANDE, FL 33921
3 beds4 baths2,714 sqft
BOCA GRANDE, FL 33921
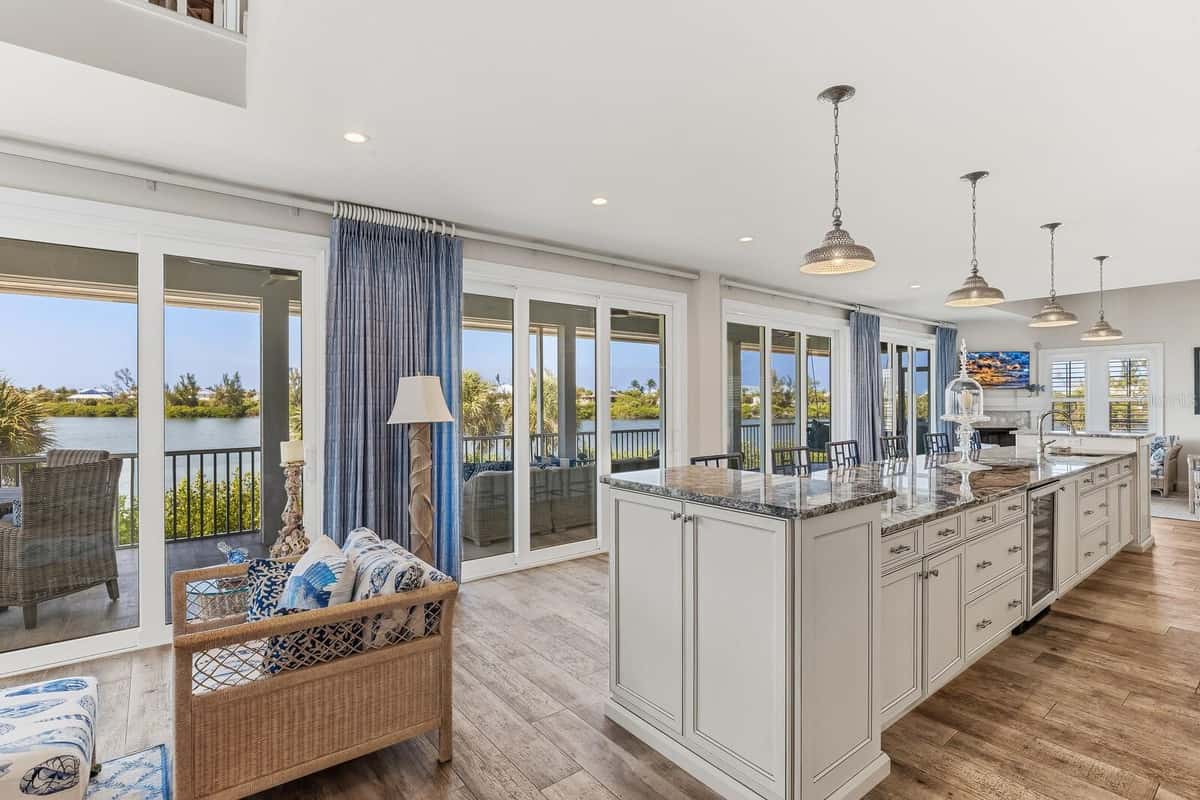
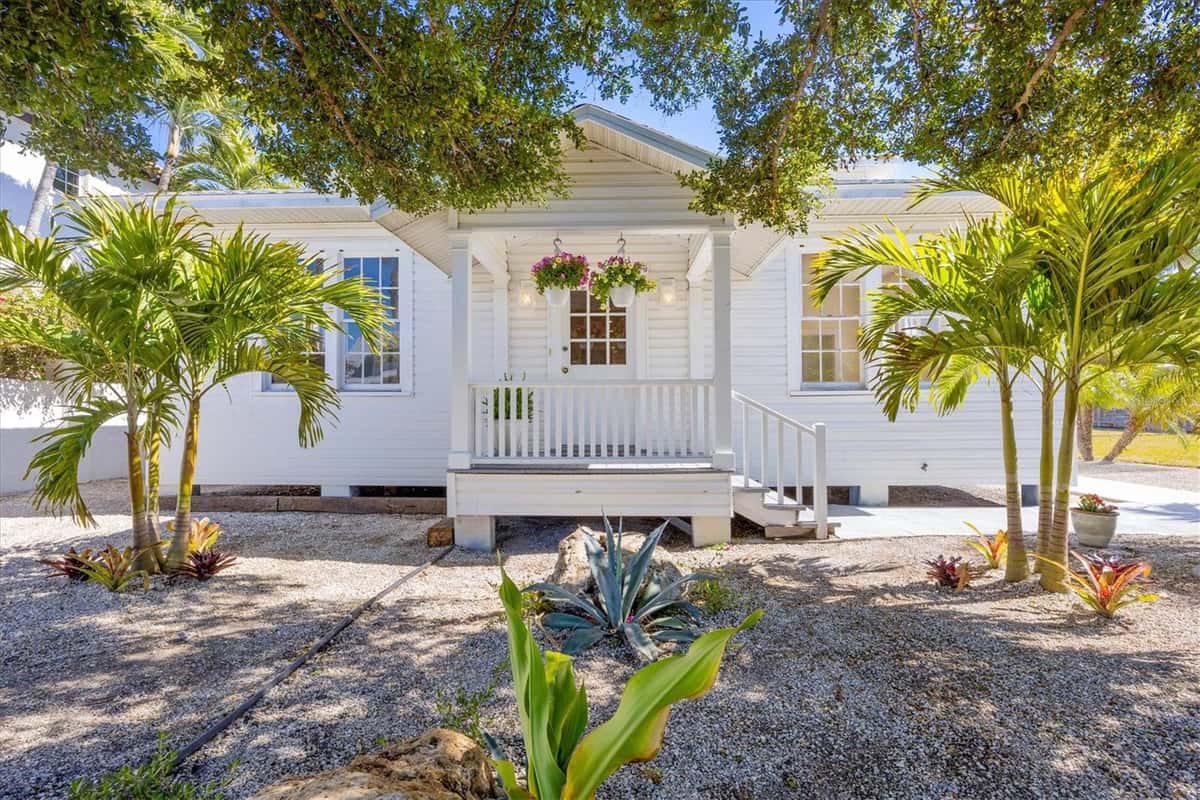
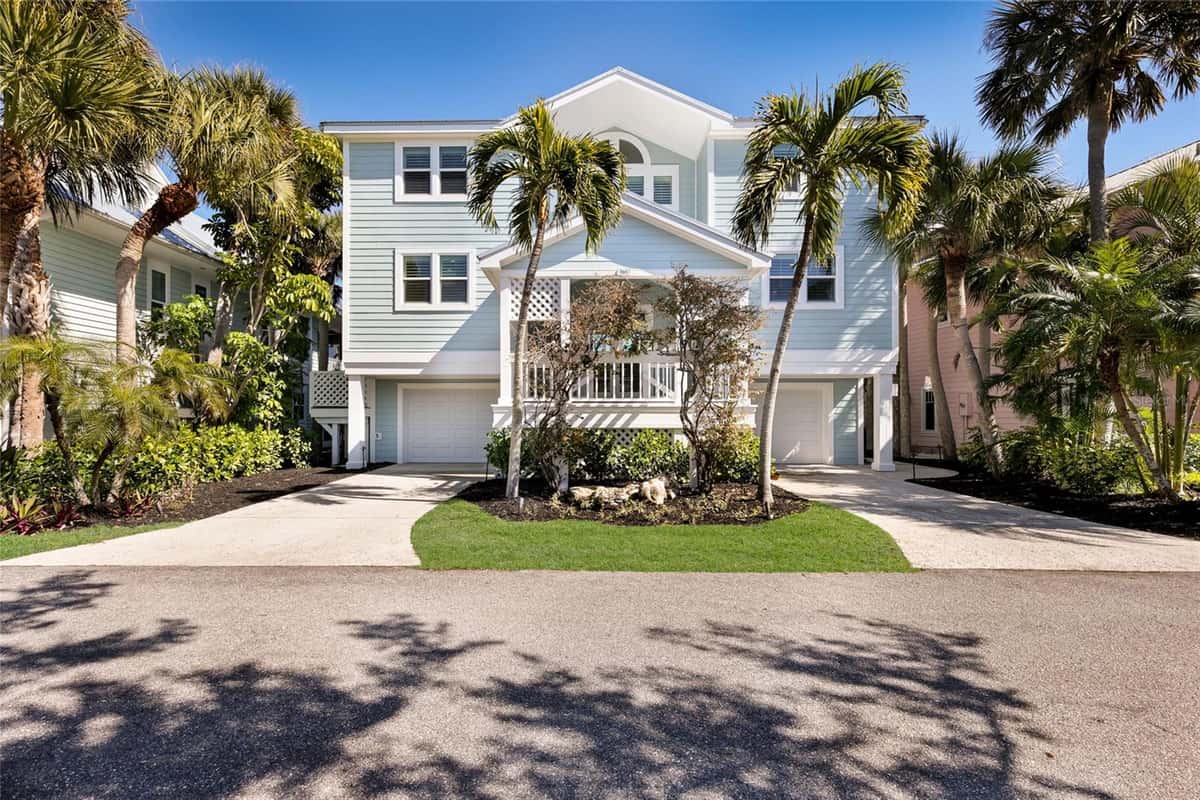
One or more photo(s) has been virtually staged. Modern Coastal Luxury - NEW HOME - Just Completed! Discover one of Boca Grande’s newest and most exclusive homes on the prestigious North Shore of Gasparilla Island. This brand-new 5-bedroom, 5-bathroom estate (each bedroom featuring en-suite bathrooms) offers over 4,000+ sq. ft. designed for effortless coastal entertaining on one level. Set at the end of a private living cul-de-sac and positioned on one of the highest elevated lots on the island, the property is surrounded by masonry privacy walls and features professionally designed lush tropical landscaping. Once inside, you’ll find soaring ceilings, custom millwork, 7.5” white oak flooring, and impact-rated sliders that blend indoor and outdoor living. A unique zero-post sliding glass door system leads to an expansive covered lanai (600+ sq. ft.) featuring a retractable Phantom Screen, custom outdoor kitchen with Coyote appliances, while overlooking the elegantly designed pool and spa. The home is an entertainer's dream featuring a chef’s inspired kitchen complete with designer cabinetry, Thermador appliances, extra-large workstation sink, dual dishwashers, quartz countertops, and a 12' center island perfect for hosting. Additional highlights include a wet bar and prep area coupled with a wine chiller tower, beverage center, spacious walk-in pantry, and discreet mudroom/laundry area. The primary suite is thoughtfully designed offering a majestic view of the pool and backyard with separate walk-in closets. The primary bathroom is a serene retreat offering heated floors, an oversized shower and soaking tub, along with custom Robern medicine cabinets and designer lighting. The additional en-suite bathrooms offer their own privacy and Bedroom 2 can also serve as a den or office if desired. Guest suite bathrooms provide private comfort with curbless walk-in showers and custom designer finishes throughout. Designed by nationally recognized T.A. Krebs Architects, and crafted by preferred island builder L.J. Silva Construction, this 2025 masterpiece combines masonry block construction with energy-efficient spray foam insulation, premium concrete tile roofing, "cool touch" Shellock pool and lanai pavers, and a 24 kW Generac generator. With an attached 3-car garage, the home has ample storage for your Moke or golf cart and other outdoor island toys. Smart home technology includes an app-controlled pool/spa & fireplace lighting, irrigation, sound pre-wiring throughout and a 75" Samsung Frame Pro TV in the family room. Deeded beach access is just steps away and ownership boat dockage with lift capability (up to 65') is just across the road, for easy and quick access if desired. This estate offers both tranquility and accessibility to the island’s best amenities. Along with Coral Creek Jet Center/Airport and a Tom Fazio Signature Golf Course just across the Bridge. A few photographs are virtually staged. Experience the pinnacle of Boca Grande living - modern coastal luxury at its finest.
Listed by Jeff Moore · GULF TO BAY SOTHEBY'S INTERNAT
Listing data provided by Stellar MLS. Information deemed reliable but not guaranteed.
Opens at 20% down over 30 years at 6.5%, the same assumptions as the answers below. Property tax is this listing's own 2025 bill. Insurance is left out until you enter a quote, because Florida premiums turn on roof age, elevation and carrier. Every field is editable.
Answered from this listing’s own figures and the sales around it.
From the property’s MLS record.
| Date | Event | Price | Change |
|---|---|---|---|
| Feb 28, 2026 | Listed | $5,575,000 | — |
The schools below come from the MLS record for this home. Walking, transit and cycling figures for BOCA GRANDE, FL are not connected yet, so this page does not show them.
Homes for sale in BOCA GRANDE within the same price band.
About $29,339 a month: $28,190 principal and interest, $1,097 property tax, $52 HOA. That assumes 20% down at 6.5% over 30 years, and leaves out insurance.
It is listed at $5,575,000. There are not enough comparable homes close by to put a range around that yet, so the asking price is the honest answer.
2 comparable properties within three miles. The nearest: 13310 ANGLERS WAY, PLACIDA, FL at $3,200,000, 3,886 sq ft, 1.93 miles away; 13065 VIA AURELIA, PLACIDA, FL at $869,800, 4,118 sq ft, 2.37 miles away.
13 days on the market.
The price has not moved since it was listed.
5 bed, 5 bath, 4,016 square feet. That is $1,388 a square foot.
Built in 2025.
The association fee works out to $52 a month.
Property tax works out to about $1,097 a month, $13,161 a year, on the 2025 assessment.
It is still on the market.