Active
$3,000,000
6001 MARTHAS LANE
ST CLOUD, FL 34771
3 beds2 baths1,392 sqft
ST CLOUD, FL 34772
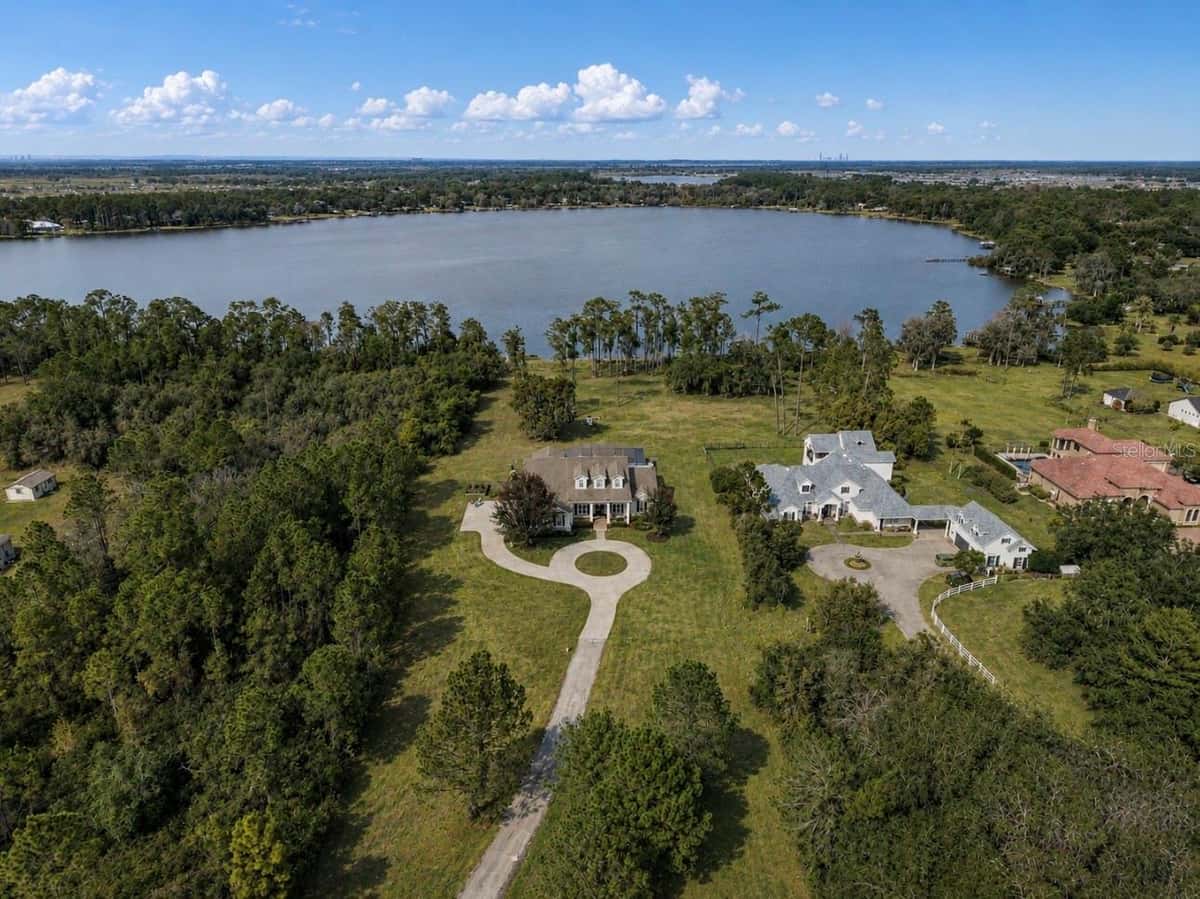
Imagine a property where luxury, privacy, and flexibility come together on nearly five picturesque acres. Welcome to 4510 Packard Avenue a truly one-of-a-kind custom estate offering three separate living quarters, resort style outdoor living, and endless possibilities for multi generational living, hosting guests, or creating income producing opportunities. The impressive main residence spans 9,304 heated square feet and is complemented by a private garage apartment complete with its own entrance and full kitchen. A separate 1,469 square foot guest house with three bedrooms and two bathrooms creates a rare estate designed to comfortably accommodate extended family, long term visitors, live in staff, or a private home office all while maintaining privacy for everyone. A spring fed pond creates a stunning first impression as you arrive, leading to interiors filled with soaring ceilings, natural light, and exceptional craftsmanship. At the heart of the home, the chef’s kitchen was designed for both everyday living and unforgettable entertaining. Outfitted with premium Wolf appliances including double wall ovens, a six-burner range, steam oven, and microwave it also features two farmhouse sinks, two dishwashers, an oversized 10’ x 6’ island, a generous walk in pantry with its own farmhouse sink, a dedicated two person workspace, breakfast nook, and an expansive laundry room. The Great Room seamlessly blends indoor and outdoor living with dramatic 10 foot accordion doors that open to your private backyard resort. Lounge beside the sparkling saltwater pool, unwind on the bubbling sun shelf, relax beneath multiple cabanas, or entertain effortlessly in an outdoor setting designed for gatherings of every size. The first floor primary suite offers a peaceful retreat with a spa inspired marble bath, soaking tub, quartz vanities, and elegant designer finishes. Also on the main level are an en-suite guest bedroom, fitness room, powder bath, and abundant storage. Upstairs, four additional en-suite bedrooms surround a spacious game room, while a hidden speakeasy style theater delivers an unforgettable movie experience with a 4K laser projector, 135 inch screen, immersive surround sound, and nine reclining leather seats. Beyond the home, a substantial barn provides exceptional flexibility for car enthusiasts, hobbyists, equipment storage, workshop space, or recreational vehicles. Despite its peaceful estate setting, the property is conveniently located near world class medical facilities, shopping, dining, and major highways, offering the perfect balance of privacy and accessibility. Opportunities to own an estate offering this level of craftsmanship, resort style amenities, and true multi residence living are exceptionally rare. Welcome home to 4510 Packard Avenue.
Listed by Kris Kennedy · COMPASS FLORIDA LLC
Listing data provided by Stellar MLS. Information deemed reliable but not guaranteed.
Opens at 20% down over 30 years at 6.5%, the same assumptions as the answers below. Property tax is this listing's own 2025 bill. Insurance is left out until you enter a quote, because Florida premiums turn on roof age, elevation and carrier. Every field is editable.
Answered from this listing’s own figures and the sales around it.
From the property’s MLS record.
| Date | Event | Price | Change |
|---|---|---|---|
| Aug 10, 2026 | Price reduced | $2,550,000 | −$200,000 |
| Mar 4, 2026 | Listed | $2,750,000 | — |
The schools below come from the MLS record for this home. Walking, transit and cycling figures for ST CLOUD, FL are not connected yet, so this page does not show them.
Homes for sale in ST CLOUD within the same price band.
About $14,690 a month: $12,894 principal and interest, $1,796 property tax. That assumes 20% down at 6.5% over 30 years, and leaves out insurance.
It is listed at $2,550,000. There are not enough comparable homes close by to put a range around that yet, so the asking price is the honest answer.
159 days on the market.
It has gone down from $2,750,000 to $2,550,000, a change of -7.3%.
7 bed, 12 bath, 9,304 square feet. That is $274 a square foot.
Built in 2022.
The feed lists no association fee for this property.
Property tax works out to about $1,796 a month, $21,551 a year, on the 2025 assessment.
It is still on the market.