Active
$474,900
1109 CODY VILLA LOOP ROAD
BABSON PARK, FL 33827
5 beds3 baths1,752 sqft
BABSON PARK, FL 33827
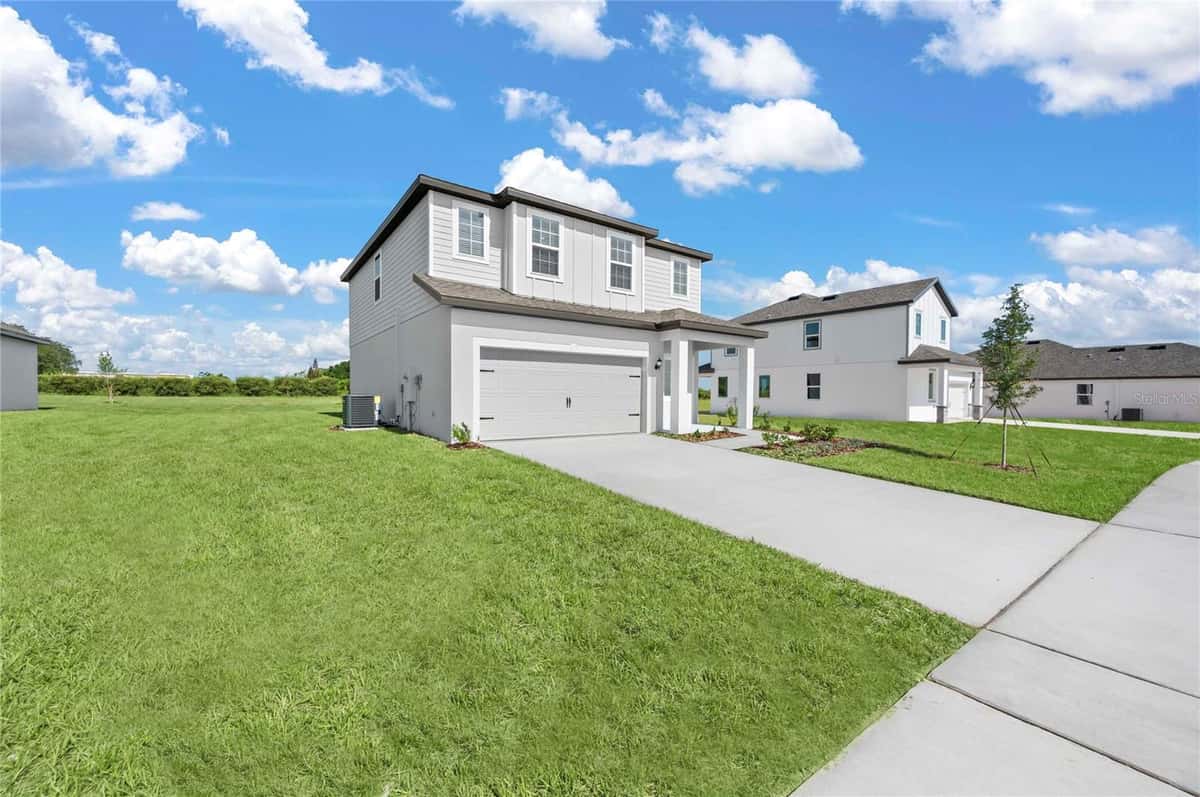
Welcome to the highly desirable Key West floor plan by LGI Homes, located in the sought-after Citrus Place community. This exceptional residence offers 5 spacious bedrooms, 3 full bathrooms, and a 3-car garage, providing ample space for family living, guests, and storage. Designed with both style and functionality in mind, the open-concept layout seamlessly connects the chef-ready kitchen, family room, and dining area, creating the perfect setting for everyday living and entertaining. The kitchen is beautifully appointed with quartz countertops, stainless steel appliances, a subway tile backsplash, and modern cabinetry, all included in LGI Homes' CompleteHome Plus™ Interior Package. A separate dining room provides additional flexibility for formal gatherings and special occasions. The spacious covered rear patio extends your living space outdoors, making it ideal for relaxing or hosting family and friends. The private owner's suite serves as a peaceful retreat, featuring a large walk-in closet and a luxurious en-suite bath complete with dual vanities, a soaking tub, and a separate shower. Conveniently located near Eagle Ridge Mall, grocery stores, restaurants, medical facilities, pharmacies, parks, and other everyday conveniences, this home offers the perfect balance of comfort and accessibility. Residents enjoy easy access to shopping, entertainment, healthcare services, and major roadways, making commuting and daily errands a breeze. This move-in-ready home combines modern upgrades, generous living space, and an outstanding location. Schedule your private showing today and experience everything this beautiful Citrus Place home has . Your dream home awaits!
Listed by Vanessa Medina Conde · KELLER WILLIAMS ADVANTAGE III
Listing data provided by Stellar MLS. Information deemed reliable but not guaranteed.
Opens at 20% down over 30 years at 6.5%, the same assumptions as the answers below. Property tax is this listing's own 2025 bill. Insurance is left out until you enter a quote, because Florida premiums turn on roof age, elevation and carrier. Every field is editable.
Answered from this listing’s own figures and the sales around it.
From the property’s MLS record.
| Date | Event | Price | Change |
|---|---|---|---|
| Jun 22, 2026 | Listed | $399,900 | — |
The schools below come from the MLS record for this home. Walking, transit and cycling figures for BABSON PARK, FL are not connected yet, so this page does not show them.
Homes for sale in BABSON PARK within the same price band.
About $2,106 a month: $2,022 principal and interest, $9 property tax, $75 HOA. That assumes 20% down at 6.5% over 30 years, and leaves out insurance.
Comparable sales nearby put it between $396,246 and $455,896, with $426,071 in the middle. That is from 8 properties of the same type within three miles, each within 20% of this one's size and a bedroom either way, at a median of $177 a square foot.
8 comparable properties within three miles. The nearest: 806 PONKAN COURT, BABSON PARK, FL at $394,900, 2,244 sq ft, 0.03 miles away; 819 PONKAN COURT, BABSON PARK, FL at $400,900, 2,244 sq ft, 0.04 miles away; 823 PONKAN COURT, BABSON PARK, FL at $364,900, 2,059 sq ft, 0.06 miles away.
1 day on the market.
The price has not moved since it was listed.
5 bed, 3 bath, 2,414 square feet. That is $166 a square foot.
Built in 2026.
The association fee works out to $75 a month.
Property tax works out to about $9 a month, $112 a year, on the 2025 assessment.
It is still on the market.