 Active
$375,000
562 LIBBY ROAD
BABSON PARK, FL 33827
4 beds2 baths2,400 sqft
BABSON PARK, FL 33827
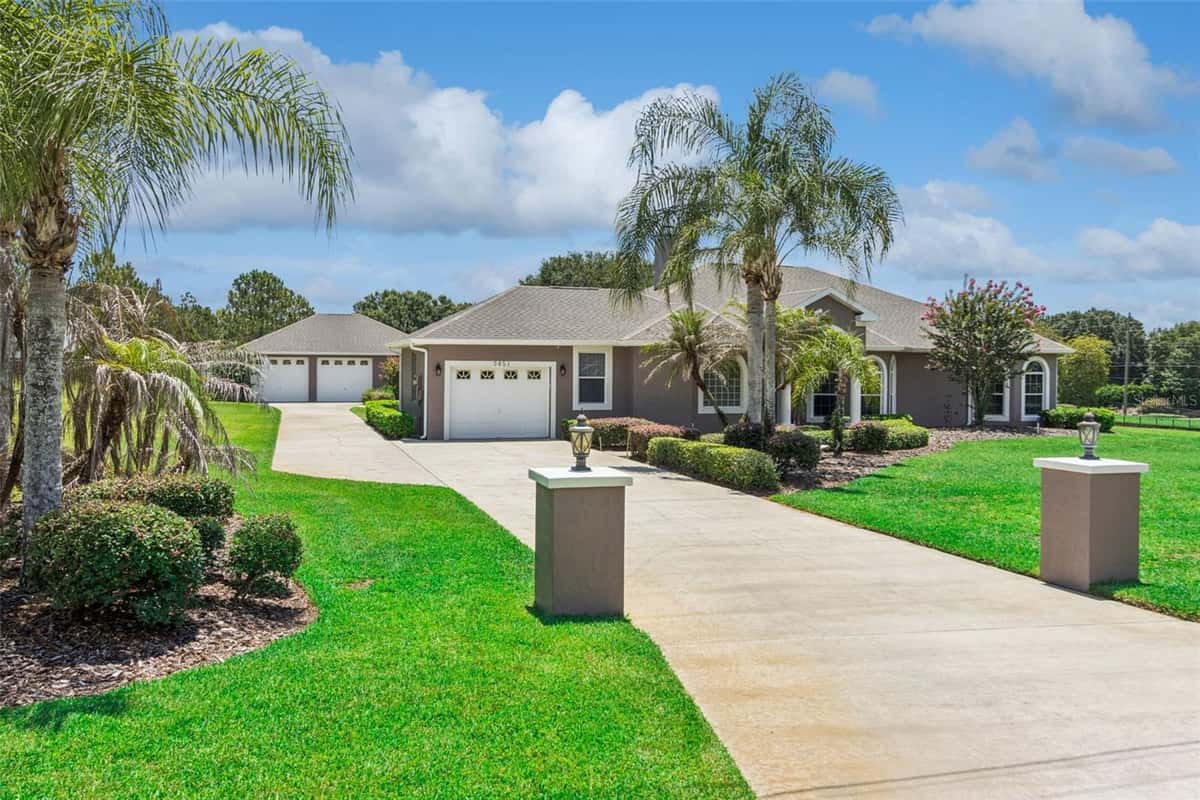
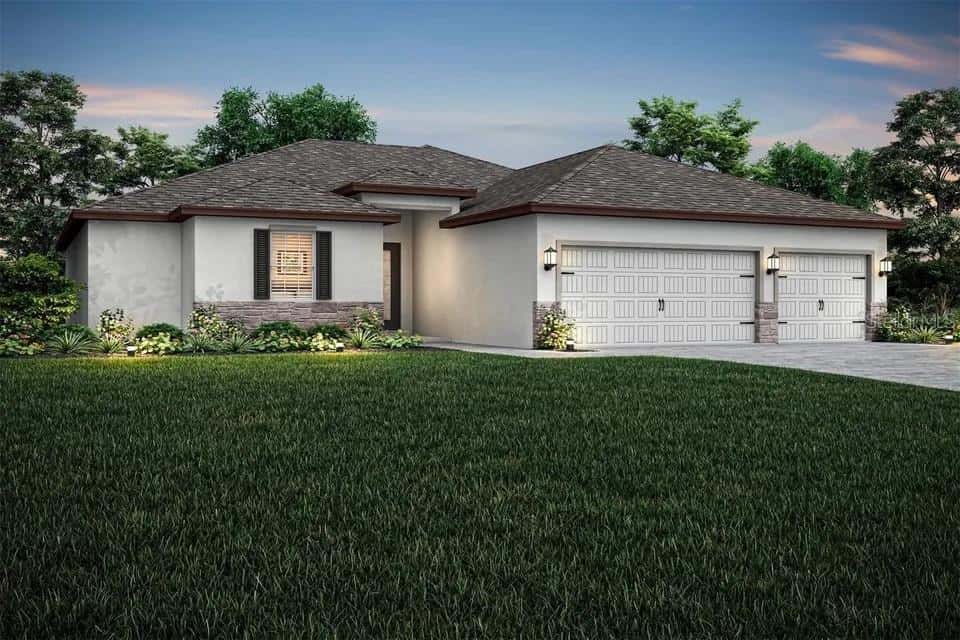
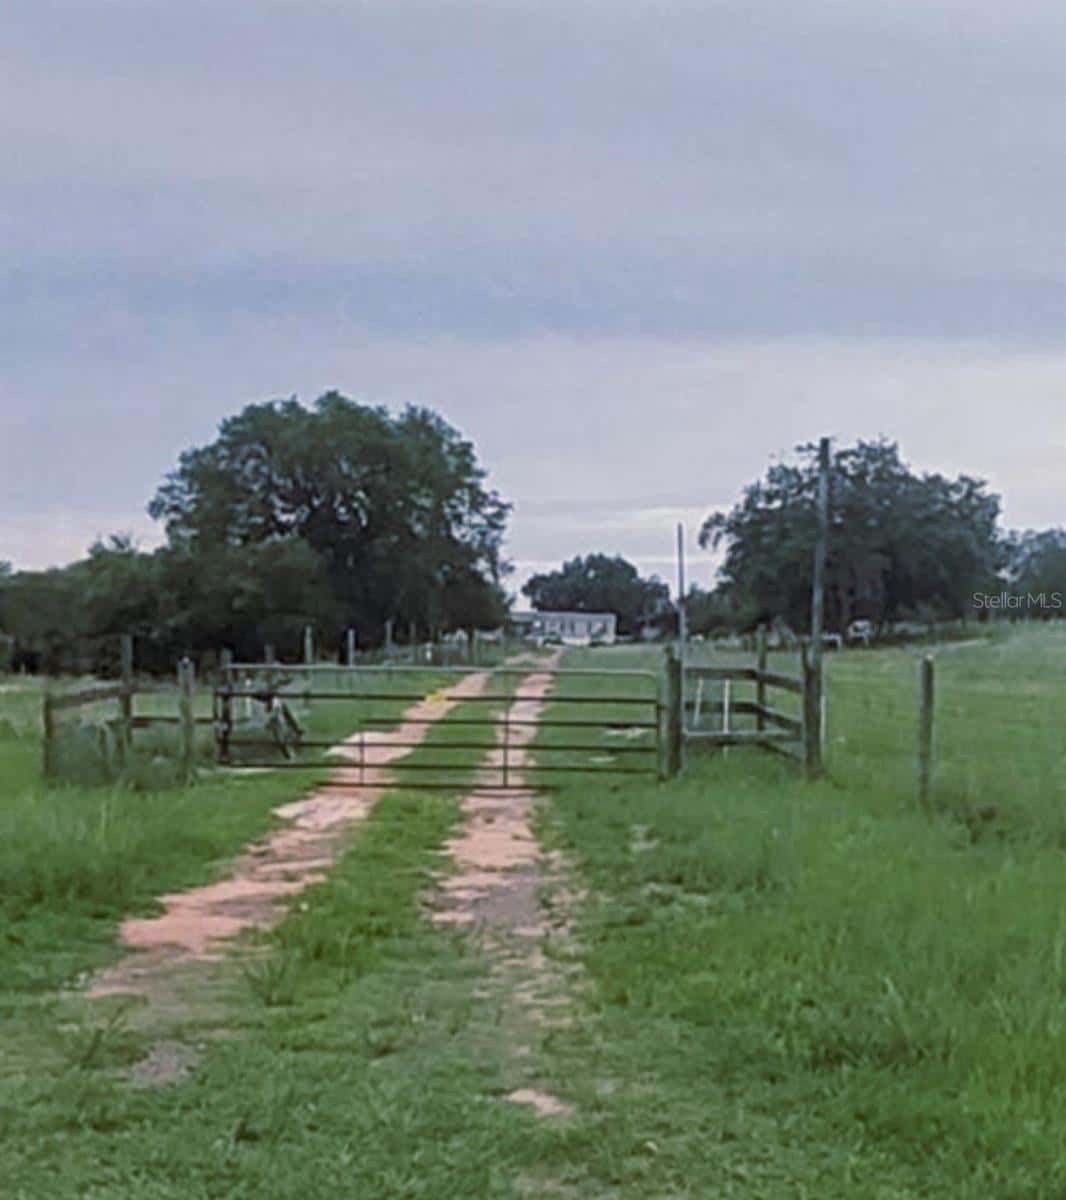
Step back in time while enjoying the space and charm of this beautiful historic home, ideally located in the Cody Villa area of Babson Park. Built in 1917, this spacious two-story residence offers 5 bedrooms, 3 full bathrooms, and sits on an impressive 1.56 acres comprised of three parcels, providing room to grow and endless possibilities. Inside, you'll find timeless character throughout, including beautiful hardwood flooring in most rooms, complemented by tile in select areas. The main level features both large and smaller bedrooms with convenient access to a full bathroom, making an ideal layout for guests, multi-generational living, or a home office. A charming original wood staircase leads to the second floor, where you'll discover three additional bedrooms, a versatile bonus room, and a full bathroom with a tub. Expansive upstairs windows fill the home with abundant natural light while showcasing picturesque views of the surrounding landscape and lake. Designed for both everyday living and entertaining, the spacious living room flows into a cozy sitting area with peaceful lake views. The formal dining room, also overlooking the lake, is conveniently located adjacent to the kitchen, creating a warm and inviting setting for family meals and special gatherings. The oversized laundry and utility room with washer and dryer hookups provides direct access to the third full bathroom—perfect for cleaning up after spending time outdoors or enjoying nearby lake activities. An attached two-car garage offers ample parking and storage, while a large, detached storage shed provides even more space for tools, lawn equipment, hobbies, or recreational gear. Outside, the expansive 1.56-acre property offers endless opportunities to enjoy Florida living. With plenty of room for gardening, outdoor recreation, entertaining family and friends, or simply relaxing under the shade of mature oak trees, you'll appreciate the privacy and open space this property provides. Residents also enjoy access to beautiful Crooked Lake, one of Central Florida's premier recreational lakes, offering opportunities for boating, fishing, kayaking, and waterfront enjoyment. Major updates provide peace of mind, including a new roof installed in February 2024, a solar water heater added in 2014, and a drainfield replaced within the last five years. If you've been searching for a home that blends historic character with generous living space, scenic views, lake access, and room to enjoy the outdoors, this rare Babson Park property is an exceptional opportunity. Don't miss your chance to own a piece of local history while enjoying the best of Florida living.
Listed by Michelle Heath · CENTURY 21 MYERS REALTY LAKE WALES
Listing data provided by Stellar MLS. Information deemed reliable but not guaranteed.
Sample estimate — not an appraisal
Based on 24 comparable sales within 4 miles of BABSON PARK, FL, this home is priced in line with RENA ValiQ.
Reference only. Estimates blend public sale comps, neighbourhood trend and the listing’s own metrics. Final price moves on diligence, terms and timing — RENA is your second read, not your agent.
Opens at 20% down over 30 years at 6.5%, the same assumptions as the answers below. Property tax is this listing's own bill; insurance is left out until you enter a quote, because Florida premiums turn on roof age, elevation and carrier. Every field is editable.
Answered from this listing’s own figures and the sales around it.
From the property’s MLS record.
| Date | Event | Price | Change |
|---|---|---|---|
| Jul 29, 2026 | Listed | $474,900 | — |
Reference scores for BABSON PARK, FL. Schools, mobility and amenities feed live data once the dedicated provider connection lands.
Homes for sale in BABSON PARK within the same price band.
About $2,646 a month: $2,401 principal and interest, $245 property tax. That assumes 20% down at 6.5% over 30 years, and leaves out insurance.
Comparable sales nearby put it between $301,432 and $346,808, with $324,120 in the middle. That is from 5 properties of the same type within three miles, each within 20% of this one's size and a bedroom either way, at a median of $185 a square foot.
5 comparable properties within three miles. The nearest: 823 PONKAN COURT, BABSON PARK, FL at $364,900, 2,059 sq ft, 2.48 miles away; 810 PONKAN COURT, BABSON PARK, FL at $334,900, 1,811 sq ft, 2.51 miles away; 636 TANGELO TERRACE, BABSON PARK, FL at $340,900, 1,811 sq ft, 2.57 miles away.
6 days on the market.
The price has not moved since it was listed.
5 bed, 3 bath, 1,752 square feet. That is $271 a square foot.
Built in 1917.
The feed lists no association fee for this property.
Property tax works out to about $245 a month, $2,942 a year.
It is still on the market.