Active
$2,600,000
13815 PLAINVIEW ROAD, Lot 1
ODESSA, FL 33556
5 beds6 baths5,124 sqft
ODESSA, FL 33556
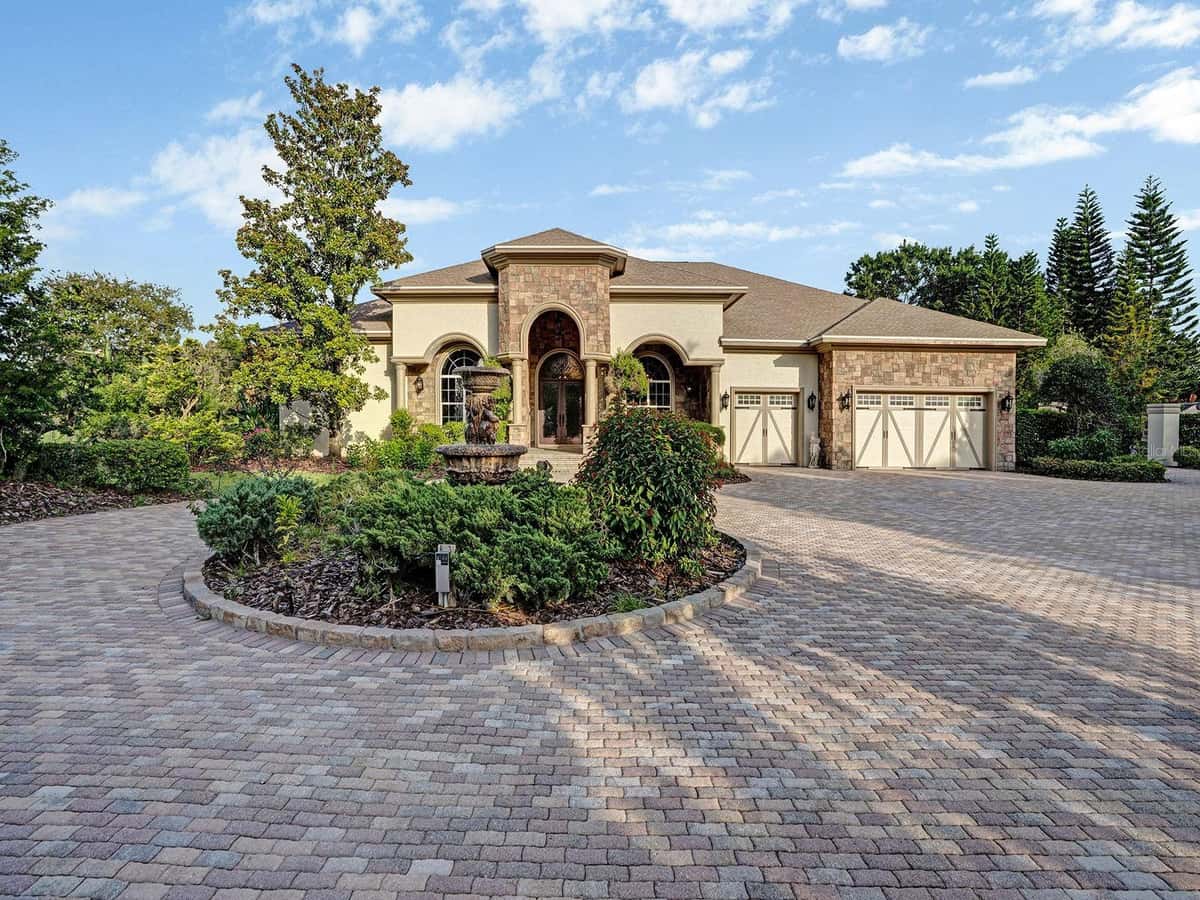
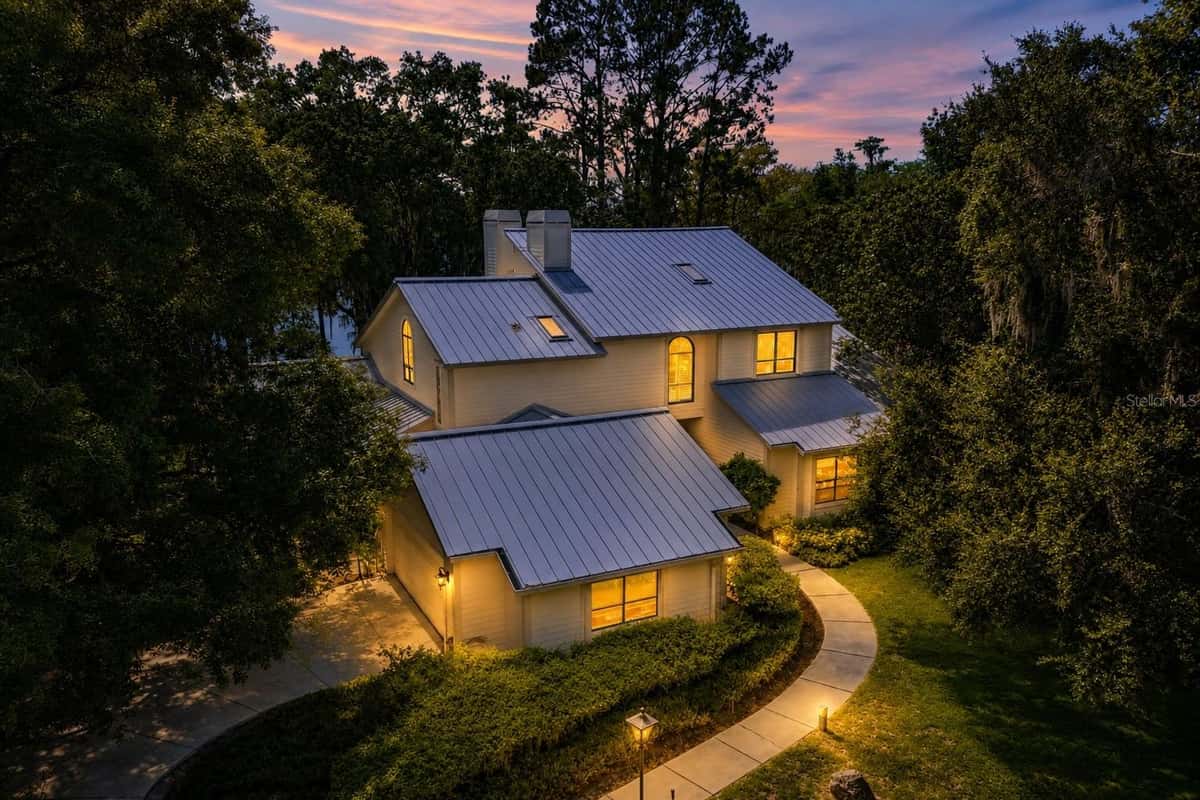
Perfectly positioned on more than 1.3 private acres within the prestigious Northbridge at Lake Pretty, this extraordinary lakefront estate offers refined waterfront living on one of Odessa’s most coveted 90-acre ski lakes. A stately approach and commanding presence set the tone for this remarkable residence. Inside, the grand rotunda foyer makes a stunning first impression with travertine flooring featuring custom inlays, a sparkling crystal chandelier, soaring ceilings, and a dramatic sweeping circular staircase. Just off the foyer, a private executive office provides a quiet and sophisticated workspace. Designed to embrace its spectacular setting, the home is filled with breathtaking panoramic lake views showcased through dramatic two-story windows from nearly every room. The magnificent great room serves as the heart of the home, where soaring volume ceilings, clerestory windows, and automated window treatments create an impressive setting for both intimate gatherings and large-scale entertaining. The gourmet kitchen is thoughtfully designed for culinary enthusiasts and effortless entertaining alike, featuring rich custom cabinetry, granite countertops, upgraded appliances, and an oversized center island with gas cooktop, all complemented by stunning waterfront views. Nearby, the breakfast nook is highlighted by a striking mitered glass window overlooking the resort-style pool, spa, and tranquil lake beyond. The main level also features a dedicated home theater complete with stadium seating, surround sound, and projection system for an immersive entertainment experience. The luxurious primary suite serves as a private retreat, offering beautiful wood flooring, elegant double-tray ceilings with crown molding, generous walk-in closets, and serene lake views. The spa-inspired bath is appointed with granite countertops, a walk-in shower, and a relaxing garden Jacuzzi tub. Upstairs, a spacious loft offers the perfect reading or gathering space, accompanied by a versatile bonus room or fifth bedroom with full-size laundry and two generously sized secondary bedrooms connected by a Jack-and-Jill bath. Throughout the home, solid wood flooring extends seamlessly with no carpet remaining. Significant recent improvements further enhance the estate, including replacement of all three HVAC systems, a stunning architectural tile roof on both the residence and boathouse, and a freshly completed full exterior paint transformation. Outdoor living unfolds as a private lakeside sanctuary. The family room opens to an expansive paver terrace featuring a heated pool and spa overlooking the fully fenced grounds that sweep gracefully to the water’s edge. For boating and watersport enthusiasts, this property delivers an exceptional lifestyle experience. A rare double-sided garage provides convenient access to the private boat ramp, while the covered dock with boat lift offers generous shaded seating and effortless lake access for boating, skiing, fishing, and endless waterfront enjoyment. Combining timeless architectural elegance, resort-inspired amenities, and the unmatched beauty of Odessa lakefront living, this exceptional estate offers a lifestyle as remarkable as its setting.
Listed by Becky Slocum · SMITH & ASSOCIATES REAL ESTATE
Listing data provided by Stellar MLS. Information deemed reliable but not guaranteed.
Opens at 20% down over 30 years at 6.5%, the same assumptions as the answers below. Property tax is this listing's own 2025 bill. Insurance is left out until you enter a quote, because Florida premiums turn on roof age, elevation and carrier. Every field is editable.
Answered from this listing’s own figures and the sales around it.
From the property’s MLS record.
| Date | Event | Price | Change |
|---|---|---|---|
| Jun 1, 2026 | Listed | $3,000,000 | — |
The schools below come from the MLS record for this home. Walking, transit and cycling figures for ODESSA, FL are not connected yet, so this page does not show them.
Homes for sale in ODESSA within the same price band.
About $18,066 a month: $15,170 principal and interest, $2,646 property tax, $250 HOA. That assumes 20% down at 6.5% over 30 years, and leaves out insurance.
Comparable homes nearby put it between $1,934,746 and $2,225,998, with $2,080,372 in the middle. Those are asking prices, not closed sales: 8 properties of the same type within three miles, each within 20% of this one's size and a bedroom either way, at a median of $382 a square foot.
8 comparable properties within three miles. The nearest: 9901 MENANDER WOOD COURT, ODESSA, FL at $2,625,000, 4,361 sq ft, 0.07 miles away; 7906 FOXCATCHER COURT, ODESSA, FL at $1,999,900, 4,795 sq ft, 0.12 miles away; 12913 GUNN HIGHWAY, ODESSA, FL at $3,300,000, 5,524 sq ft, 0.67 miles away.
21 days on the market.
The price has not moved since it was listed.
5 bed, 5 bath, 5,446 square feet. That is $551 a square foot.
Built in 2004.
The association fee works out to $250 a month.
Property tax works out to about $2,646 a month, $31,754 a year, on the 2025 assessment.
It is still on the market.