1743 VANILLA STREET
HAINES CITY, FL 33844
About this home
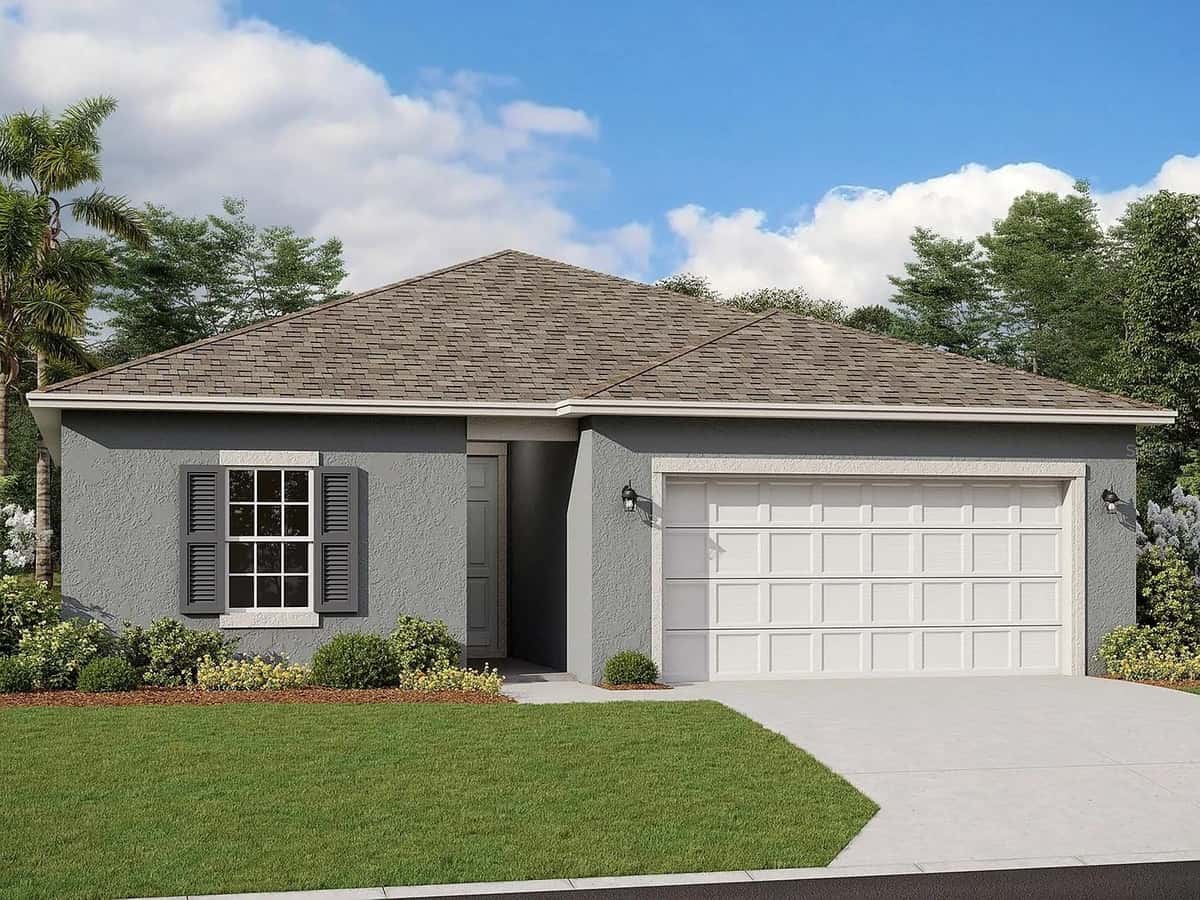
Under Construction. Turquesa BELOW MARKET INTEREST RATES with use of Seller's Preferred Lender. The Turquesa is the ultimate family haven, a two-story home featuring 4 bedrooms, 2.5 bathrooms and a private 2-car garage. This home offers an open concept living space designed for both relaxation and entertainment. The half bathroom off the foyer ensures every guest feels at home while the extended foyer opens to the main living and dining area. Featuring luxury vinyl plank flooring and convenient indoor-outdoor living with a lanai through sliding glass doors, it’s a haven of comfort and style perfect for gatherings. The kitchen includes stunning quartz countertops and sleek stainless-steel appliances. Enjoy the spacious upstairs recreation room and the convenience of a laundry room just steps away from the bedrooms. The owner's suite is a secluded retreat with oversized his-and-her walk-in closets, dual vanity and a walk-in shower. Completing this expansive home is the smart thermostat with voice control and professionally designed landscaping, this is truly the epitome of family-friendly luxury! Scenic Terrace pairs comfortable living with inviting community spaces in Lake Hamilton. Amenities include a resort-style pool, clubhouse, playground, and dog park for everyday enjoyment. Ideally located between Orlando and Tampa, residents enjoy convenient access to the best of Central Florida. Images shown are for illustrative purposes only and may differ from actual home. Completion date subject to change. Contact or make an appointment for more details on interest rates.
Facts & features
Interior
- Bedrooms
- 4
- Bathrooms
- 3
- Living area
- 2,039 sqft
- Heating
- Central
- Cooling
- Central Air
- Flooring
- Carpet, Luxury Vinyl
- Features
- High Ceilings, In Wall Pest System, Open Floorplan, Stone Counters, Walk-In Closet(s)
- Appliances
- Dishwasher, Disposal, Dryer, Microwave, Range, Refrigerator…
Exterior & lot
- Lot size
- 4,792 sqft (0.11 ac)
- Roof
- Shingle
- Construction
- Block, Stucco
- Exterior
- Sliding Doors
Parking
- Garage
- 2 spaces
Financial
- HOA dues
- $178 / quarterly
- Annual tax
- $5,880 (2024)
- Price / sqft
- $165/sqft
Utilities
- Water
- Public
- Sewer
- Public Sewer
- Utilities
- Electricity Connected
Property
- Property type
- Single Family
- Year built
- 2026
- Subdivision
- SCENIC TERRACE
- County
- Polk
Assigned schools
- Elementary
- Alta Vista Elem
- Middle
- Boone Middle
- High
- Haines City Senior High
Listing
- Status
- Active
- Days on market
- Today
- MLS #
- MFR801712004
- Source
- Stellar MLS
Listed by Michael Human · CASA FRESCA REALTY
Listing data provided by Stellar MLS. Information deemed reliable but not guaranteed.
Sample estimate — not an appraisal
Based on 27 comparable sales within 1 mile of HAINES CITY, FL. priced over RENA ValiQ.
Reference only. Estimates blend public sale comps, neighbourhood trend and the listing’s own metrics. Final price moves on diligence, terms and timing — RENA is your second read, not your agent.
Estimate your monthly cost
PITI + HOA- Principal & interest
- $1,795/mo
- Property tax
- $253/mo
- Home insurance
- $200/mo
Tax, insurance and HOA are editable estimates with Florida-typical defaults — Florida homeowners insurance in particular varies widely by location and elevation. Confirm exact figures with a lender and insurer.
Price historySample data
Reference timeline for $337,339. Live MLS history swaps in with the Stellar feed.
| Date | Event | Price | Change |
|---|---|---|---|
| 2026-08 | Listing updated | $337,339 | — |
| 2026-03 | Price changed | $337,339 | — |
| 2026-02 | Listed | $337,339 | — |
NeighbourhoodSample data
Reference scores for HAINES CITY, FL. Schools, mobility and amenities feed live data once the dedicated provider connection lands.
Location
Similar homes nearby
Homes for sale in HAINES CITY within the same price band.